Save
Ask
Tour
Hide
Share
$1,350,000
New Listing

114 Beach Summit Court
Jupiter, FL 33477

For Sale|Single Family Residence|Active
3
Beds
2
Total Baths
2
Full Baths
2,609
SqFt
$517
/SqFt
1986
Built
Subdivision:
RIDGE AT THE BLUFFS
County:
Palm Beach
Call Now: 954.729.3568
Is this the listing for you? We can help make it yours.
954.729.3568
114 Beach Summit Court114 Beach Summit Court114 Beach Summit Court114 Beach Summit Court
Save
Ask
Tour
Hide
Share

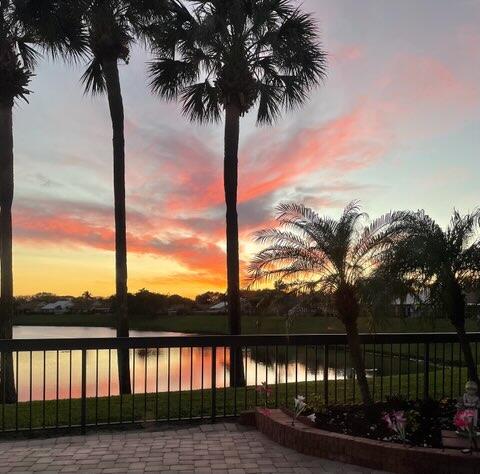
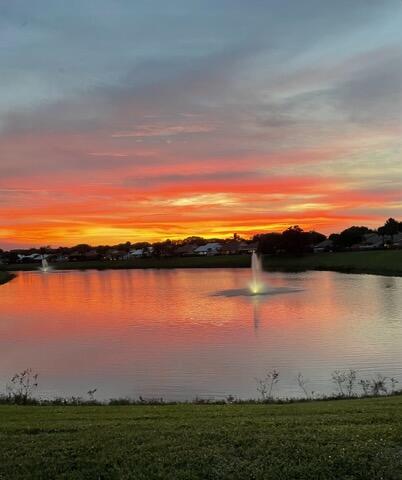
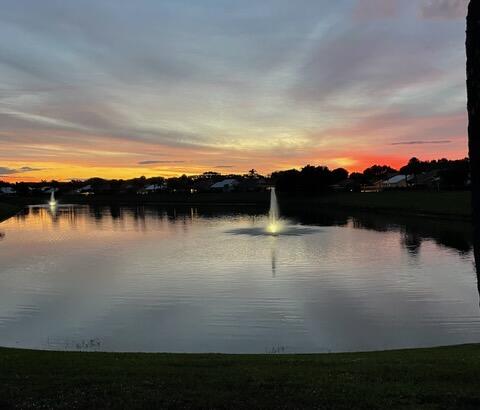
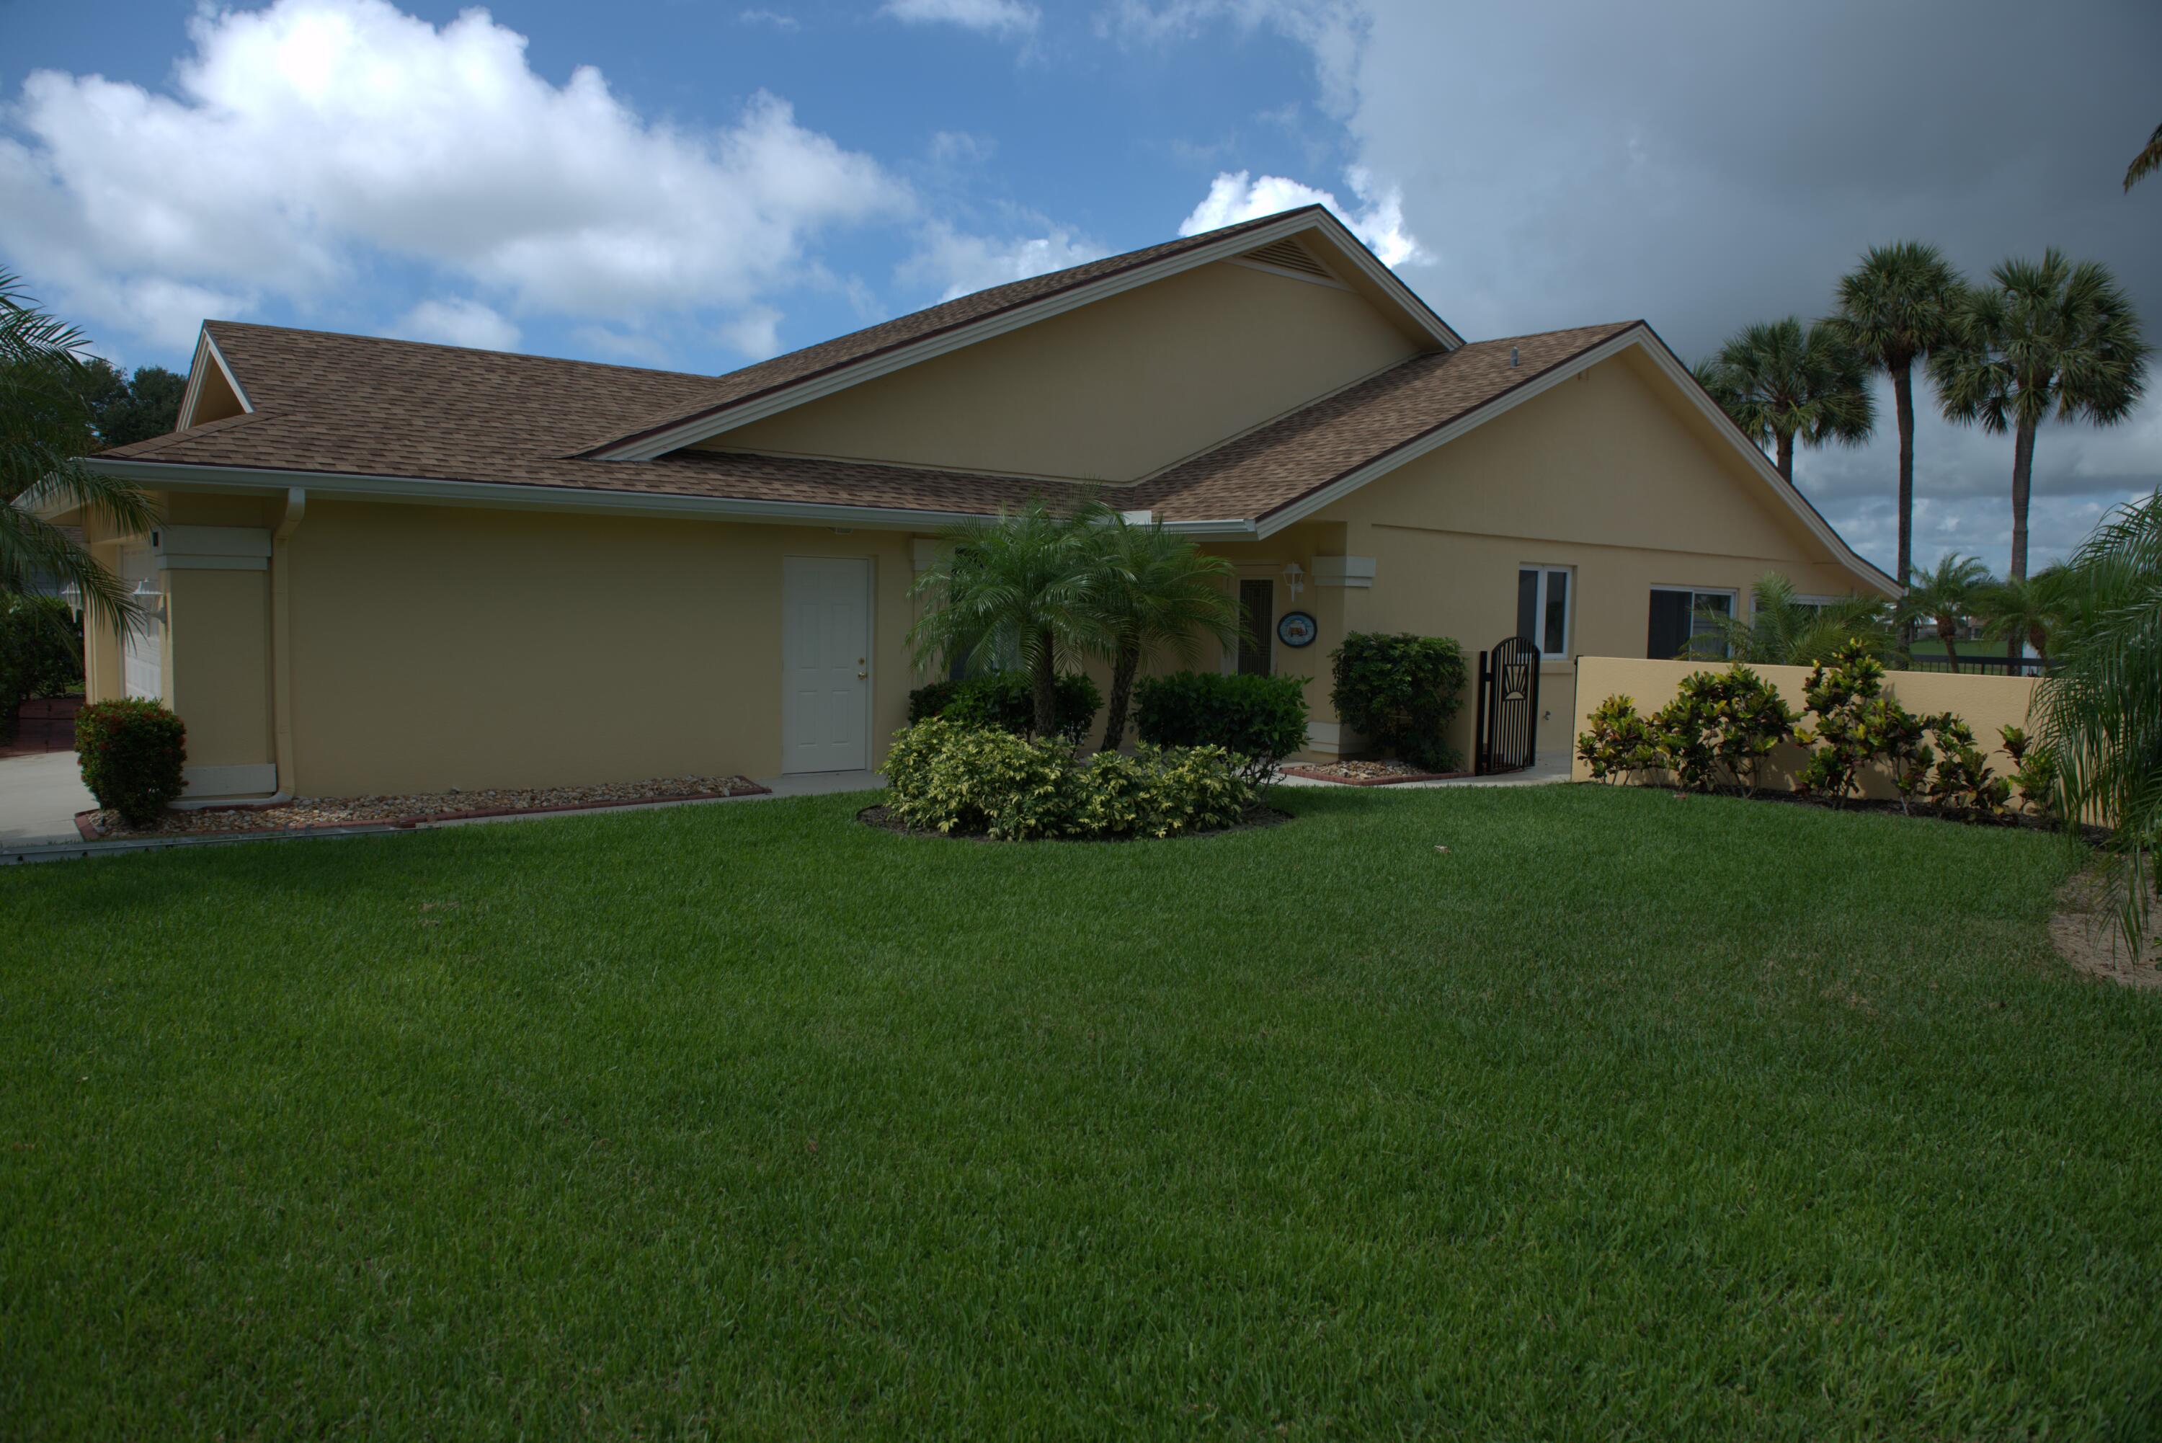
MLS ONLY - LOCATION, LOCATION, LOCATION - the most desirable lake location in the Bluffs. Offering a very private 700ft long lake view on the "BIG LAKE" with an extra-wide, large lot, 7,279 sq ft. The standard Bluffs home lot size is 5,500sf. In addition, the structural modifications made to this home have increased the A/C living area by over 700sf (2,609 sf) as compared to standard Bluffs home (1,889sf) The second floor includes an office area that overlooks the living room/great room and two additional rooms with closets. The backyard patio has been converted to a climate-controlled SUNROOM - with an extended shingled roof, surrounded by hurricane impact resistant sliding glass doors. Very well-maintained home with all impact windows/doors/sliders and garage door. Roof - 2023 This pet friendly, coastal community is situated between the Intracoastal waterway and the Atlantic Ocean with walking distance to the Jupiter beaches, the Juno beach fishing pier, and many parks/shopping centers. Monthly HOA fee includes hotwire wireless internet service, 3 hotwire wireless fision TV boxes with basic TV service, access to community pool, tennis, pickle ball, basketball, children's playground, front lawn care, and maintenance of all common areas

Save
Ask
Tour
Hide
Share
Listing Snapshot
Price 
$1,350,000
Days On Site 
0 Days
Bedrooms 
3
Inside Area (SqFt) 
2,609 sqft
Total Baths 
2
Full Baths 
2
Partial Baths 
N/A
Lot Size 
0.17 Acres
Year Built 
1986
MLS® Number 
B26032482
Status 
Active
Property Tax 
$7,014.95
HOA/Condo/Coop Fees 
$310.33 monthly
Sq Ft Source 
Public Records
Friends & Family
Recent Activity
7 hours agoListing first seen on site
11 hours agoListing updated with changes from the MLS®
General Features
Acres 
0.17
Attached Garage 
Yes
Direction Faces 
East
Foundation 
Block
Garage 
Yes
Garage Spaces 
2
Land Lease 
No
Levels 
Two
Number Of Stories 
2
Parking 
AttachedDeededDrivewayGarageGarage Door OpenerOn Street
Parking Spaces 
4
Pets 
Yes
Property Condition 
Updated/Remodeled
Property Sub Type 
Single Family Residence
Sewer 
Public Sewer
Special Circumstances 
Standard
SqFt Total 
3086
Utilities 
Cable AvailableElectricity ConnectedOtherPhone AvailableSewer ConnectedWater Connected
Water Source 
Public
Zoning 
R2 (city)
Interior Features
Appliances 
CooktopDryerDishwasherElectric CooktopElectric RangeElectric Water HeaterFreezerDisposalIce MakerMicrowaveOvenRefrigeratorVented Exhaust FanWater HeaterWasher
Cooling 
Central AirCeiling Fan(s)Electric
Flooring 
TileWood
Furnished 
Unfurnished
Heating 
Central
Interior 
Built-in FeaturesCathedral Ceiling(s)Entrance FoyerHigh CeilingsPantryStorageSoaking TubVaulted Ceiling(s)Walk-In Closet(s)
Laundry Features 
InsideLaundry Room
Main Level Bedrooms 
3
Living Room 
Save
Ask
Tour
Hide
Share
Exterior Features
Construction Details 
BlockConcreteStucco
Fencing 
Back Yard
Lot Features 
Irregular LotLandscapedZero Lot LineWaterfront
Other Structures 
Storage
Patio And Porch 
PorchCoveredGlass EnclosedPatioScreenedWrap Around
Pool Features 
AssociationHeated
Roof 
Shingle
View 
LakeWater
Waterfront 
Yes
Waterfront Features 
Lake FrontLake Privileges
Waterview 
LakeWater
Windows/Doors 
French Doors
Community Features
Association Amenities 
PoolBasketball CourtManagementMaintenancePlaygroundSecurityTennis Court(s)
Association Dues 
931
Community Features 
Street LightsSidewalks
Financing Terms Available 
CashConventionalFHAVA Loan
HOA Fee Frequency 
Quarterly
MLS Area 
5200
Roads 
AsphaltConcretePaved
Schools
School District
Unknown
Elementary School
Beacon Cove Intermediate
Middle School
Unknown
High School
William T. Dwyer
Listing courtesy of Donohue Real Estate, LLC


All listings featuring the BMLS logo are provided by BeachesMLS, Inc. This information is not verified for authenticity or accuracy and is not guaranteed. Copyright © 2026 BeachesMLS, Inc. (a Flex MLS feed)
Last checked: 2026-05-25 07:03 AM UTC

Neighborhood & Commute
Source: Walkscore
Save
Ask
Tour
Hide
Share