Save
Ask
Tour
Hide
Share
$1,449,000
New Listing

8192 Canopy Terrace
Parkland, FL 33076

For Sale|Single Family Residence|Active
5
Beds
4
Total Baths
4
Full Baths
3,508
SqFt
$413
/SqFt
2008
Built
Subdivision:
PARKLAND GOLF AND COUNTRY CLUB
County:
Broward
Call Now: 954.729.3568
Is this the listing for you? We can help make it yours.
954.729.3568
8192 Canopy Terrace8192 Canopy Terrace8192 Canopy Terrace8192 Canopy Terrace
Save
Ask
Tour
Hide
Share

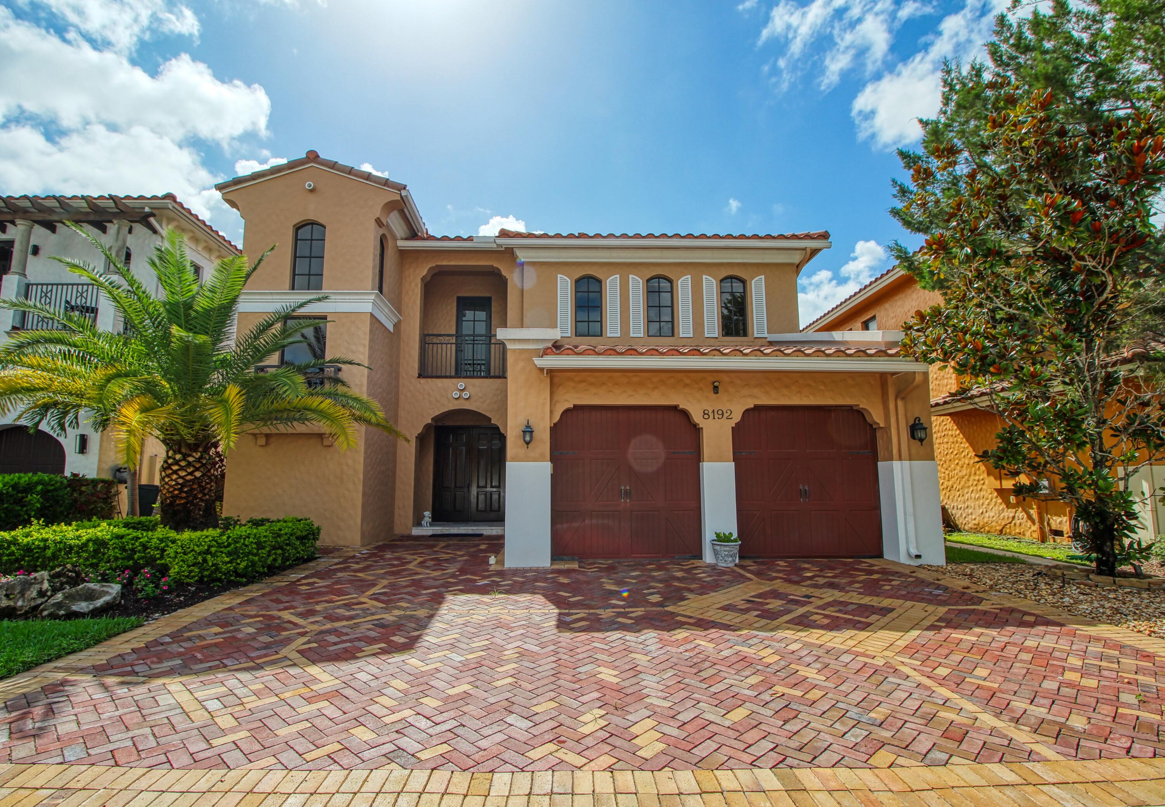
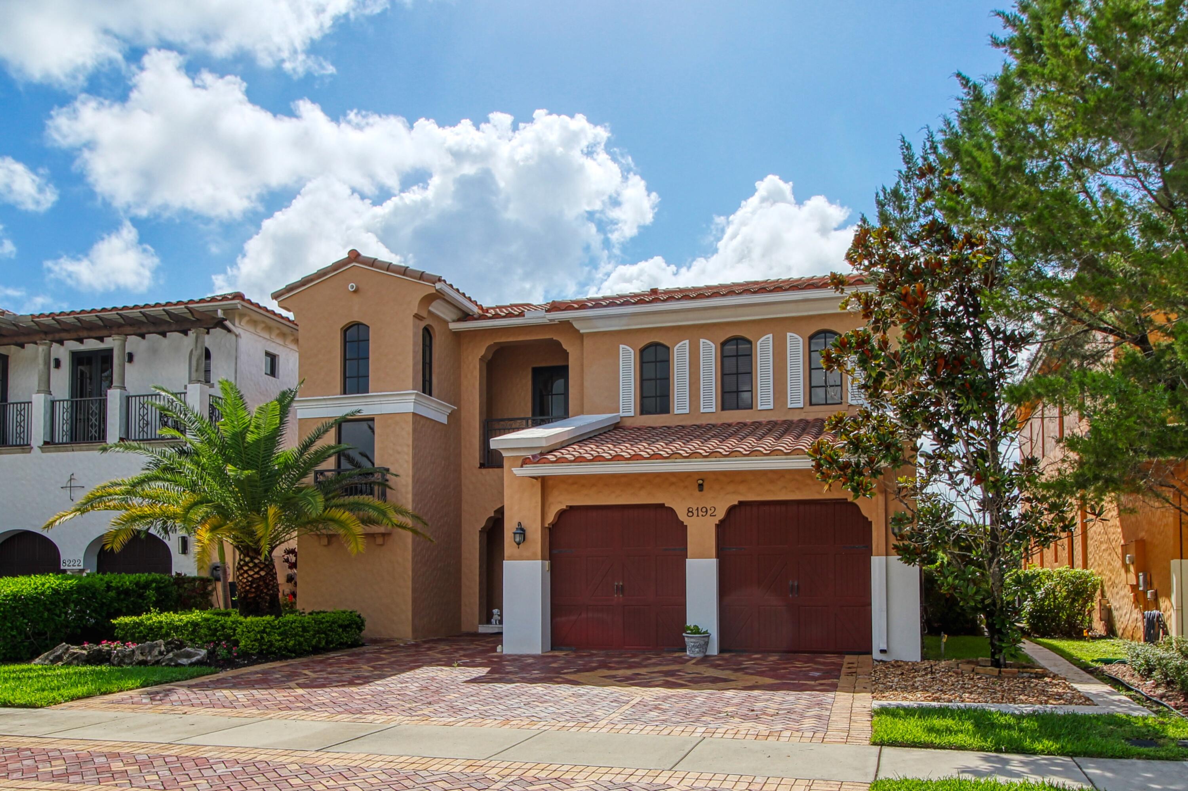
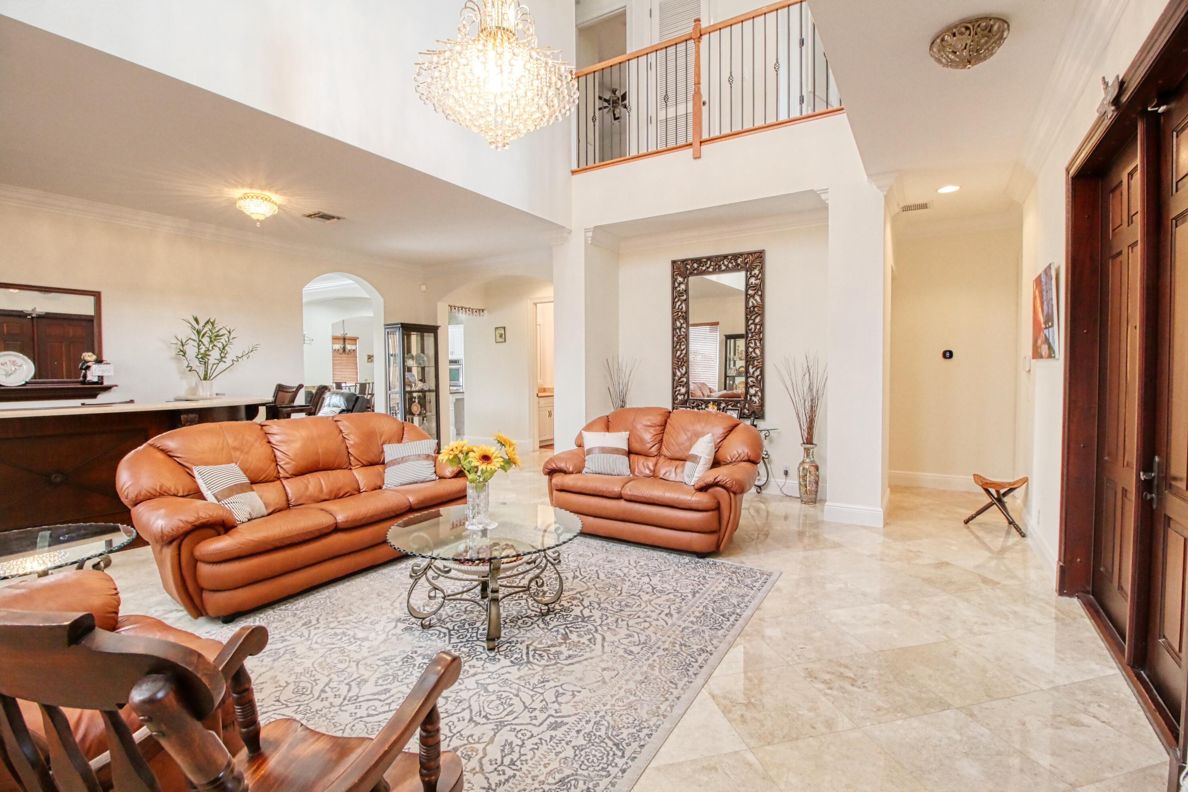
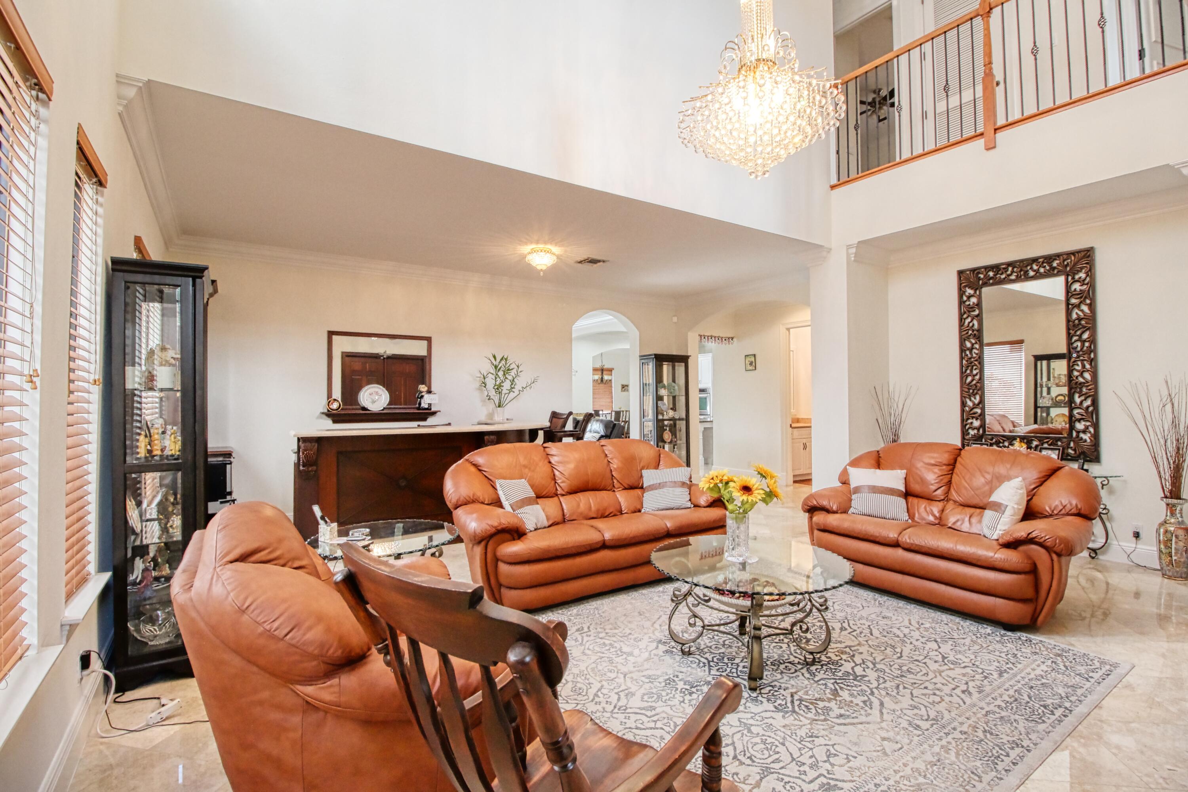
Experience luxury living in Parkland Golf & Country Club at this stunning waterfront home! This 5 bd, 4 bth residence offers elegance & comfort with crown molding, vaulted ceilings, recessed lighting, impact windows & marble & hardwood flooring throughout. Plus a central vacuum. The chef's kitchen features granite countertops, a large island, & stacked ovens. The great room boasts arched doorways, wall-to-wall glass doors, & serene water views. The master suite has a private balcony, an en-suite with walk-in closets, & double vanities with marble accents. Upstairs, two bedrooms share a Jack & Jill bath & one with an en-suite full bath. The main floor bedroom is ideal for an office/guest suite. Outside you'll find a private pool with breathtaking lake views. Don't miss out—schedule today

Save
Ask
Tour
Hide
Share
Listing Snapshot
Price 
$1,449,000
Days On Site 
0 Days
Bedrooms 
5
Inside Area (SqFt) 
3,508 sqft
Total Baths 
4
Full Baths 
4
Partial Baths 
N/A
Lot Size 
0.17 Acres
Year Built 
2008
MLS® Number 
B26032552
Status 
Active
Property Tax 
$14,893.19
HOA/Condo/Coop Fees 
$1,072 monthly
Sq Ft Source 
Public Records
Friends & Family
Recent Activity
3 hours agoListing first seen on site
7 hours agoListing updated with changes from the MLS®
General Features
Acres 
0.17
Attached Garage 
Yes
Direction Faces 
West
Garage 
Yes
Garage Spaces 
2
Levels 
Two
Number Of Stories 
2
Parking 
AttachedDrivewayGarageGarage Door OpenerPaver Block
Parking Spaces 
4
Pets 
Breed RestrictionsYes
Property Sub Type 
Single Family Residence
Security 
Smoke Detector(s)Fire AlarmGated Community
Sewer 
Public Sewer
Special Circumstances 
Standard
SqFt Total 
3709
Utilities 
Cable AvailableNatural Gas Available
Water Source 
Public
Zoning 
PRD
Interior Features
Appliances 
DryerDishwasherElectric RangeElectric Water HeaterDisposalMicrowaveRefrigeratorWater HeaterWasher
Cooling 
Central AirCeiling Fan(s)Electric
Flooring 
MarbleWood
Furnished 
Unfurnished
Heating 
CentralElectric
Interior 
Built-in FeaturesHigh CeilingsKitchen IslandPantrySoaking TubWalk-In Closet(s)
Main Level Bedrooms 
1
Family Room 
Laundry 
Other 
Save
Ask
Tour
Hide
Share
Exterior Features
Construction Details 
Block
Exterior 
Other
Fencing 
Fenced
Frontage 
Waterfront
Patio And Porch 
Patio
Pool Features 
In GroundSalt WaterAssociationPrivate
Private Pool 
Yes
Roof 
Spanish Tile
View 
LakePool
Waterfront 
Yes
Waterfront Features 
Lake FrontNone
Waterview 
LakePool
Community Features
Accessibility Features 
Therapeutic Whirlpool
Association Amenities 
PoolClubhouseGolf Course
Association Dues 
1072
Building Access 
First Floor Entry
Community Features 
Gated
Financing Terms Available 
CashConventional
HOA Fee Frequency 
Monthly
MLS Area 
3614
Schools
School District
Unknown
Elementary School
Park Trails
Middle School
Westglades
High School
Marjory Stoneman Douglas
Listing courtesy of TRAVERS MIRAN REALTY


All listings featuring the BMLS logo are provided by BeachesMLS, Inc. This information is not verified for authenticity or accuracy and is not guaranteed. Copyright © 2026 BeachesMLS, Inc. (a Flex MLS feed)
Last checked: 2026-05-25 06:30 PM UTC

Neighborhood & Commute
Source: Walkscore
Save
Ask
Tour
Hide
Share