
Save
Ask
Tour
Hide
$16,995,000
1 Day On Site
17791 Saxony CourtBoca Raton, FL 33496
For Sale|Single Family Residence|Active
6
Beds
10
Total Baths
7
Full Baths
3
Partial Baths
12,162
SqFt
$1,397
/SqFt
2004
Built
Subdivision:
ST ANDREWS COUNTRY CLUB
County:
Palm Beach
Call Now: 954.729.3568
Is this the listing for you? We can help make it yours.
954.729.3568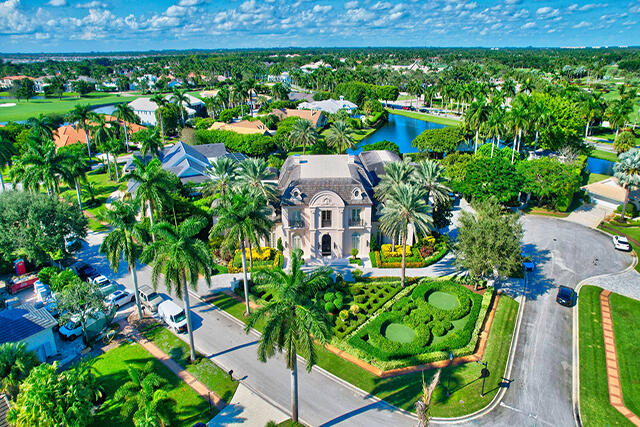
Save
Ask
Tour
Hide
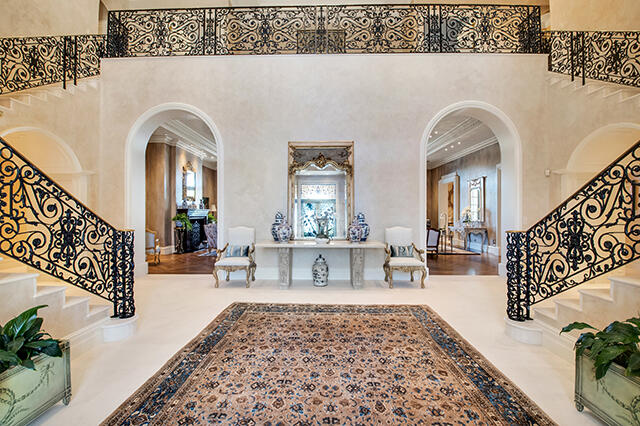
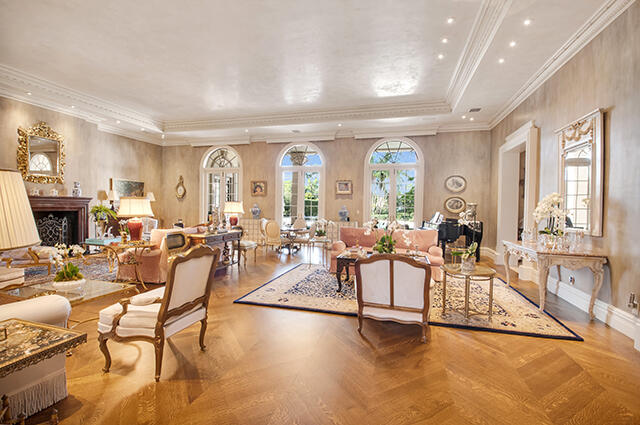
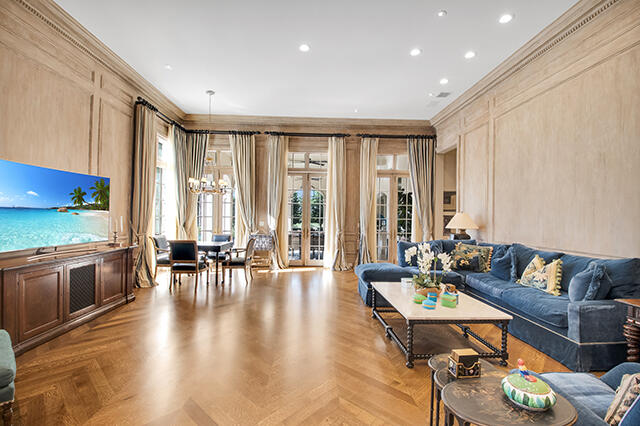
Truly one-of-a-kind estate home on over 1.2 acres in St. Andrews CC! With 6 bedrooms, 2 offices, a theater, sprawling gardens, and expansive outdoor patios, this elegant home features all hurricane impact windows & doors, full-house generator, elevator, Control 4 smart home system, and much more! Ground-level master suite has his & her baths and huge walk-in closets. All guest bedrooms are en suite. Gourmet kitchen has 2 large islands and all Wolf appliances, including double ovens, 6-burner gas cooktop, built-in beverage maker, steamer and microwave. Outside is a private backyard with resort-style pool, spa, covered loggia with snack bar, and manicured gardens with marble reflecting pool.
Save
Ask
Tour
Hide
Listing Snapshot
Price
$16,995,000
Days On Site
1 Day
Bedrooms
6
Inside Area (SqFt)
12,162 sqft
Total Baths
10
Full Baths
7
Partial Baths
3
Lot Size
1.21 Acres
Year Built
2004
MLS® Number
B26032589
Status
Active
Property Tax
$128,936.93
HOA/Condo/Coop Fees
$1,082 monthly
Sq Ft Source
Public Records
Friends & Family
Recent Activity
| yesterday | Listing first seen on site | |
| yesterday | Listing updated with changes from the MLS® |
General Features
Acres
1.21
Attached Garage
Yes
Direction Faces
East
Garage
Yes
Garage Spaces
4.5
Levels
Two
Number Of Stories
2
Parking
AttachedGarage
Parking Spaces
4.5
Pets
Breed RestrictionsYes
Property Sub Type
Single Family Residence
Security
Security SystemGated with GuardGated CommunitySecurity Guard
Sewer
Public Sewer
Special Circumstances
Standard
SqFt Total
15872
Utilities
Cable AvailableSewer AvailableWater Available
Water Source
Public
Zoning
RT
Interior Features
Appliances
CooktopDryerDishwasherFree-Standing FreezerGas CooktopGas RangeMicrowaveRefrigeratorWasher
Cooling
Central AirElectric
Flooring
CarpetMarbleWood
Furnished
Unfurnished
Heating
CentralElectric
Interior
Wet BarCentral VacuumElevatorHigh CeilingsKitchen IslandPantrySoaking TubWalk-In Closet(s)
Main Level Bedrooms
1
Bedroom 2
Dimensions - 18 X 15Area - 270
Bedroom 4
Dimensions - 19 X 17Area - 323
Dining Room
Dimensions - 23 X 24Area - 552
Family Room
Dimensions - 30 X 23Area - 690
Kitchen
Dimensions - 25 X 16Level - MainArea - 400
Living Room
Dimensions - 38 X 30Level - MainArea - 1140
PrimaryBedroom
Dimensions - 30 X 20Level - MainArea - 600
Save
Ask
Tour
Hide
Exterior Features
Construction Details
Block
Exterior
BalconyOutdoor Kitchen
Lot Features
Waterfront
Other Structures
Outdoor Kitchen
Patio And Porch
CoveredPatio
Pool Features
AssociationPrivate
Private Pool
Yes
Roof
Tile
View
LakePoolWater
Waterfront
Yes
Waterfront Features
Lake Front
Waterview
LakePoolWater
Windows/Doors
French Doors
Community Features
Association Amenities
PoolBasketball CourtClubhouseFitness CenterGolf CoursePlaygroundRecreation FacilitiesTennis Court(s)
Association Dues
1082
Community Features
Gated
Financing Terms Available
Cash
HOA Fee Frequency
Monthly
MLS Area
4650
Membership fee
450000
Schools
School District
Unknown
Elementary School
Calusa (Palm Beach)
Middle School
Omni
High School
Spanish River
Listing courtesy of Compass Florida LLC

All listings featuring the BMLS logo are provided by BeachesMLS, Inc. This information is not verified for authenticity or accuracy and is not guaranteed. Copyright © 2026 BeachesMLS, Inc. (a Flex MLS feed)
Last checked: 2026-05-26 07:05 PM UTC
All listings featuring the BMLS logo are provided by BeachesMLS, Inc. This information is not verified for authenticity or accuracy and is not guaranteed. Copyright © 2026 BeachesMLS, Inc. (a Flex MLS feed)
Last checked: 2026-05-26 07:05 PM UTC
Neighborhood & Commute
Source: Walkscore
Save
Ask
Tour
Hide
Did you know? You can invite friends and family to your search. They can join your search, rate and discuss listings with you.