Save
Ask
Tour
Hide
Share
$2,650,000
New Listing

4960 Cherry Laurel Lane
Delray Beach, FL 33445

For Sale|Single Family Residence|Active
3
Beds
5
Total Baths
4
Full Baths
1
Partial Bath
3,353
SqFt
$790
/SqFt
1984
Built
Subdivision:
DEL-AIRE GOLF CLUB SECOND ADD
County:
Palm Beach
Call Now: 954.729.3568
Is this the listing for you? We can help make it yours.
954.729.3568
4960 Cherry Laurel Lane4960 Cherry Laurel Lane4960 Cherry Laurel Lane4960 Cherry Laurel Lane
Save
Ask
Tour
Hide
Share

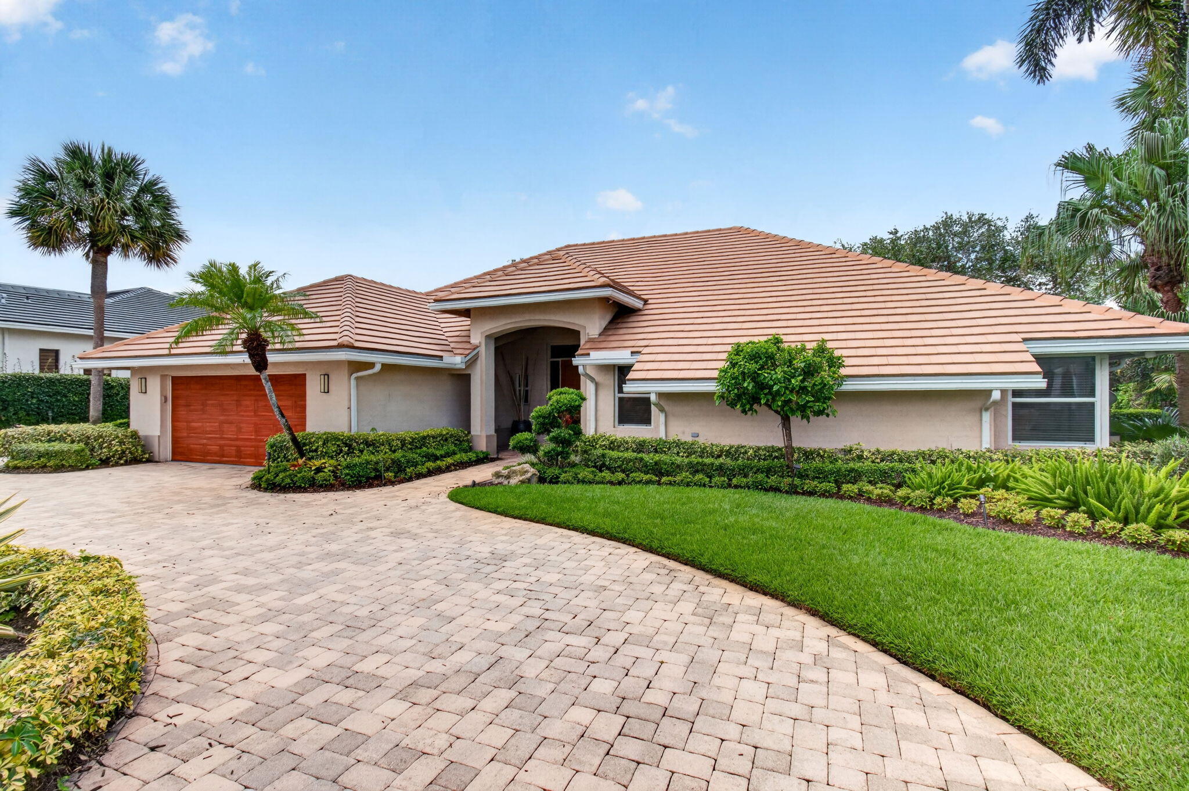
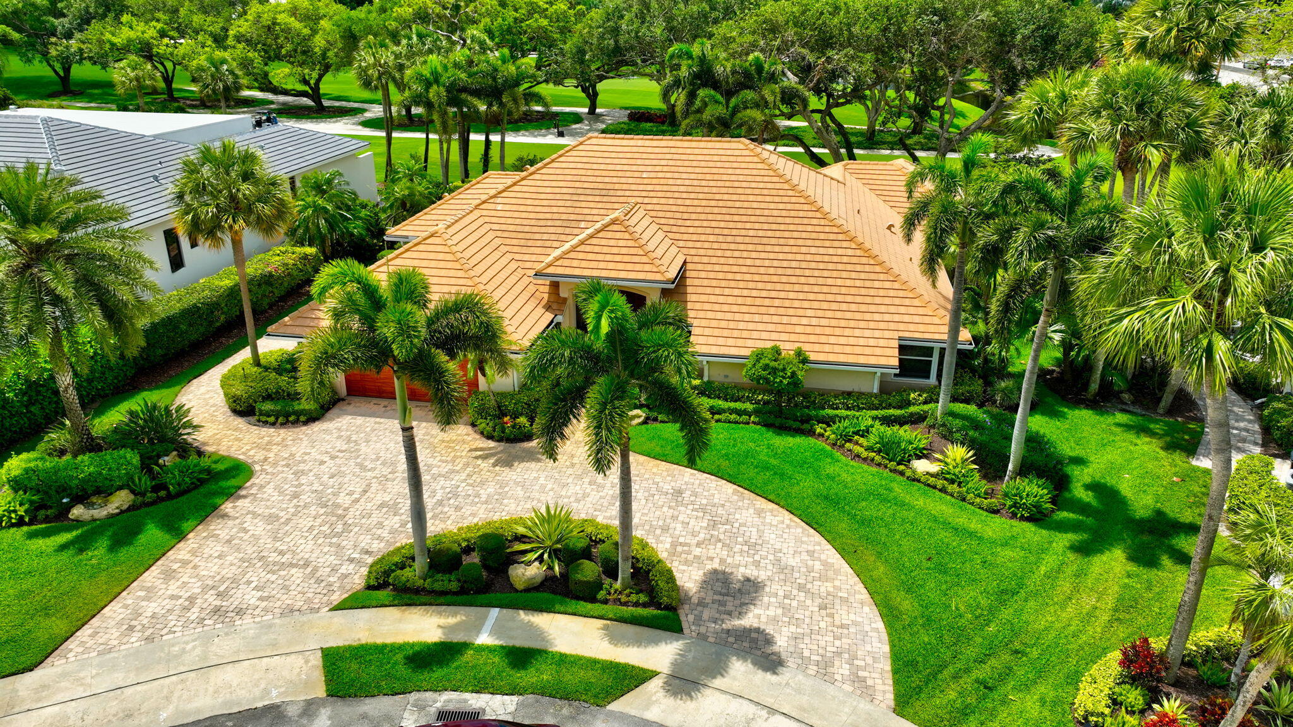
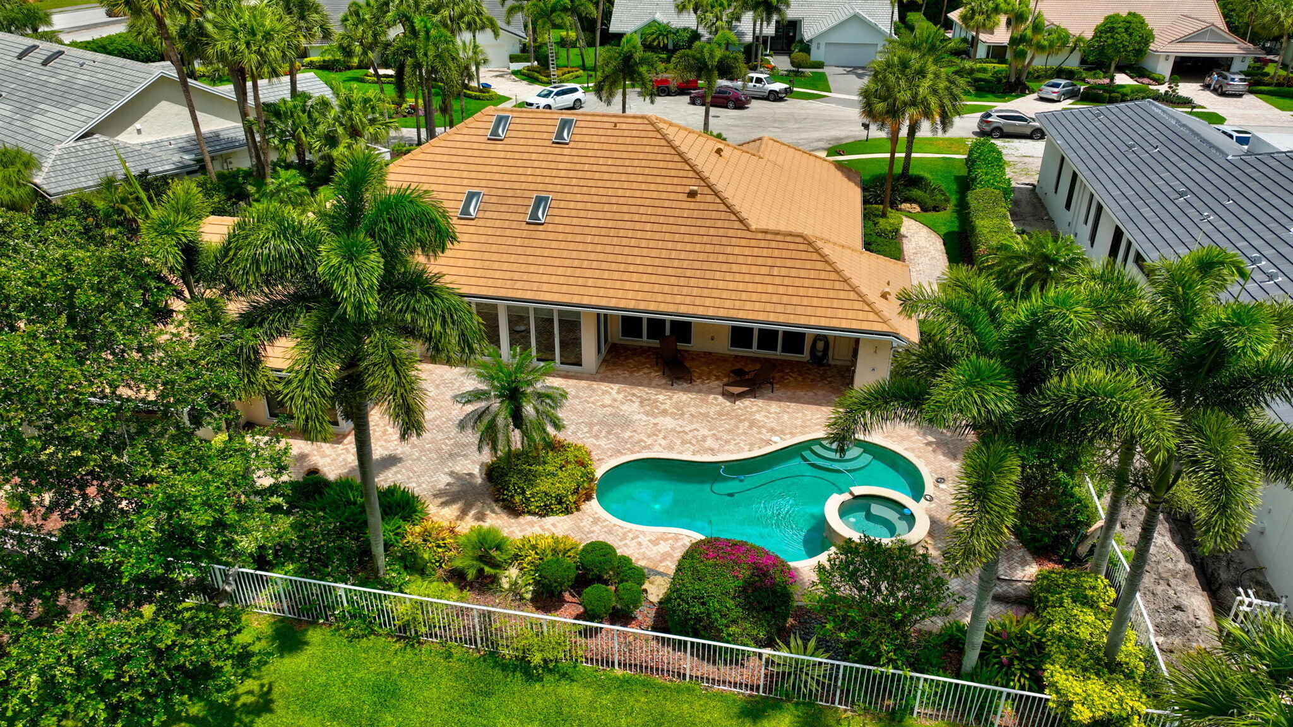
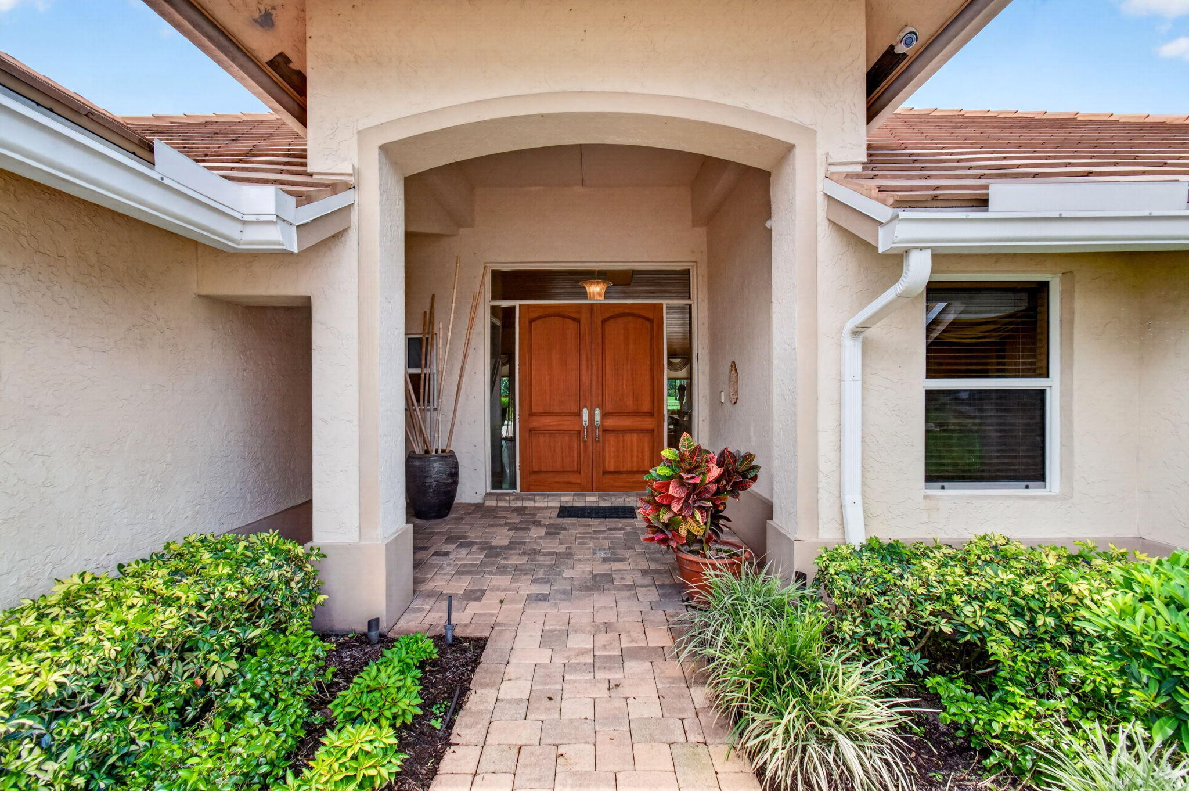
**Don't miss this rare opportunity** — your dream home awaits on a peaceful cul-de-sac in the prestigious boutique community of Delaire Country Club, where 324 custom homes surround a 27-hole championship golf course, you will find this beautifully updated one-story residence offering refined indoor-outdoor living for the most discerning buyer. This home is nestled on an oversized lot with a circular driveway, custom landscaping and sweeping golf course views. Step inside and discover a sun-drenched interior where vaulted ceilings and floor-to-ceiling impact glass create a seamless connection between elegant indoor spaces and the lush outdoor paradise beyond. The thoughtfully designed split floor plan features three generous bedrooms, each with its own en-suite bath, plus a custom oversized den/office with inspiring golf course views. In the chef's kitchen style meets functionality. This kitchen is equipped with extensive counter and cabinet space, making it perfect for both everyday living and entertaining guests. The primary suite is a sanctuary of tranquility and luxury offering breathtaking views of the pool and golf course with private access, allowing you to step into your personal oasis with ease. The suite features oversized dual walk-in closets and spa-like bath is designed for relaxation and rejuvenation Step outside and discover your backyard retreat, a haven of relaxation and entertainment. The summer kitchen is perfect for al fresco dining and enjoying the beautiful Florida weather. A full-sized cabana bath adds convenience and luxury to your outdoor experience. The stunning views of the golf course provide a picturesque backdrop, making this space ideal for unwinding and socializing with family and friends. For a comprehensive list of all the incredible upgrades that enhance this home, please refer to the attached feature sheet. This residence embodies the epitome of indoor/outdoor sunny Florida living, offering a lifestyle of unparalleled comfort and elegance.

Save
Ask
Tour
Hide
Share
Listing Snapshot
Price 
$2,650,000
Days On Site 
0 Days
Bedrooms 
3
Inside Area (SqFt) 
3,353 sqft
Total Baths 
5
Full Baths 
4
Partial Baths 
1
Lot Size 
0.33 Acres
Year Built 
1984
MLS® Number 
B26033218
Status 
Active
Property Tax 
$18,107.09
HOA/Condo/Coop Fees 
$465 monthly
Sq Ft Source 
Public Records
Friends & Family
Recent Activity
7 hours agoListing first seen on site
11 hours agoListing updated with changes from the MLS®
General Features
Acres 
0.33
Attached Garage 
Yes
Direction Faces 
North
Garage 
Yes
Garage Spaces 
2.5
Levels 
One
Number Of Stories 
1
Parking 
AttachedGarageGolf Cart GarageGarage Door Opener
Parking Spaces 
2
Pets 
Number LimitYes
Property Sub Type 
Single Family Residence
Security 
Security GateGated with GuardGated CommunitySmoke Detector(s)Security Guard
Sewer 
Public Sewer
Special Circumstances 
Standard
SqFt Total 
4284
Style 
Ranch
Utilities 
Cable AvailableElectricity AvailableNatural Gas ConnectedPhone AvailableSewer AvailableWater Available
Water Source 
Public
Zoning 
R-1-AA (city)
Interior Features
Appliances 
CooktopDryerDishwasherElectric RangeElectric Water HeaterDisposalIce MakerMicrowaveOvenRefrigeratorWater HeaterWasher
Cooling 
Central AirCeiling Fan(s)Electric
Flooring 
Marble
Furnished 
Unfurnished
Heating 
CentralElectric
Interior 
BidetBuilt-in FeaturesEntrance FoyerKitchen IslandPantrySoaking TubVaulted Ceiling(s)Walk-In Closet(s)Bar
Laundry Features 
InsideLaundry Room
Main Level Bedrooms 
3
Bedroom 2 
Dimensions - 15 X 14Level - MainArea - 210
Bedroom 3 
Dimensions - 15 X 13Area - 195
Dining Room 
Dimensions - 12 X 15Level - MainArea - 180
Great Room 
Dimensions - 22 X 23Level - MainArea - 506
Kitchen 
Dimensions - 13 X 12Level - MainArea - 156
PrimaryBedroom 
Dimensions - 20 X 17Level - MainArea - 340
Save
Ask
Tour
Hide
Share
Exterior Features
Construction Details 
Block
Exterior 
Built-in BarbecueBarbecueLightingOutdoor Kitchen
Lot Features 
On Golf CourseWaterfront
Other Structures 
Outdoor Kitchen
Patio And Porch 
CoveredPatio
Pool Features 
In GroundAssociationHeatedPrivate
Private Pool 
Yes
Road Frontage 
Private Road
Roof 
Barrel
View 
Golf Course
Waterfront 
Yes
Waterview 
Golf Course
Community Features
Accessibility Features 
Therapeutic Whirlpool
Association Amenities 
PoolClubhouseFitness CenterGolf CourseGatedManagementPlaygroundSpa/Hot TubSecurityTennis Court(s)
Association Dues 
465
Building Access 
Entry Level Living Area Y
Community Features 
Gated
Financing Terms Available 
CashConventional
HOA Fee Frequency 
Monthly
MLS Area 
4550
Membership fee 
300000
Schools
School District
Unknown
Elementary School
Orchard View
Middle School
Omni
High School
Spanish River
Listing courtesy of Signature Int'l Premier Properties


All listings featuring the BMLS logo are provided by BeachesMLS, Inc. This information is not verified for authenticity or accuracy and is not guaranteed. Copyright © 2026 BeachesMLS, Inc. (a Flex MLS feed)
Last checked: 2026-05-27 06:46 PM UTC

Neighborhood & Commute
Source: Walkscore
Save
Ask
Tour
Hide
Share