Save
Ask
Tour
Hide
Share
$1,045,000
New Listing

8166 Quail Meadow Way
West Palm Beach, FL 33412

Single Family Residence|Coming Soon
3
Beds
2
Total Baths
2
Full Baths
1,632
SqFt
$640
/SqFt
1991
Built
Subdivision:
Ibis Golf and Country Club - Quail Meadow Way
County:
Palm Beach
Call Now: 954.729.3568
Is this the listing for you? We can help make it yours.
954.729.3568
8166 Quail Meadow Way8166 Quail Meadow Way8166 Quail Meadow Way8166 Quail Meadow Way
Save
Ask
Tour
Hide
Share

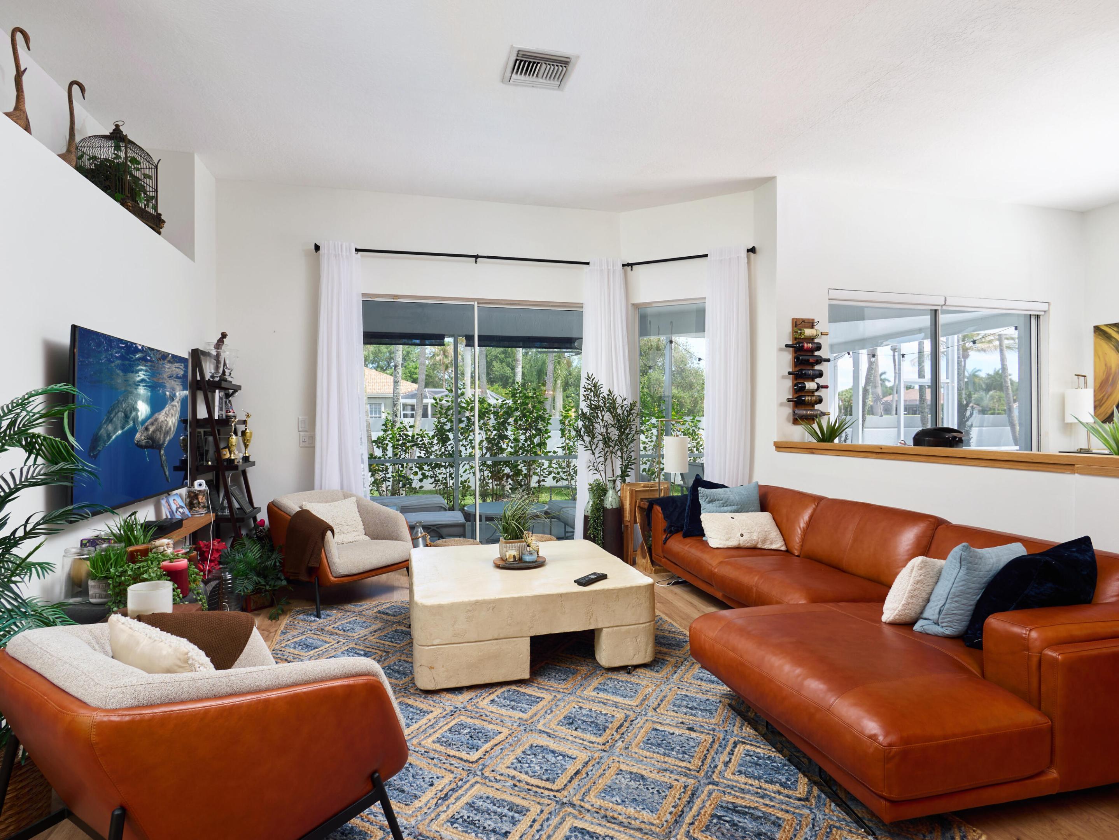
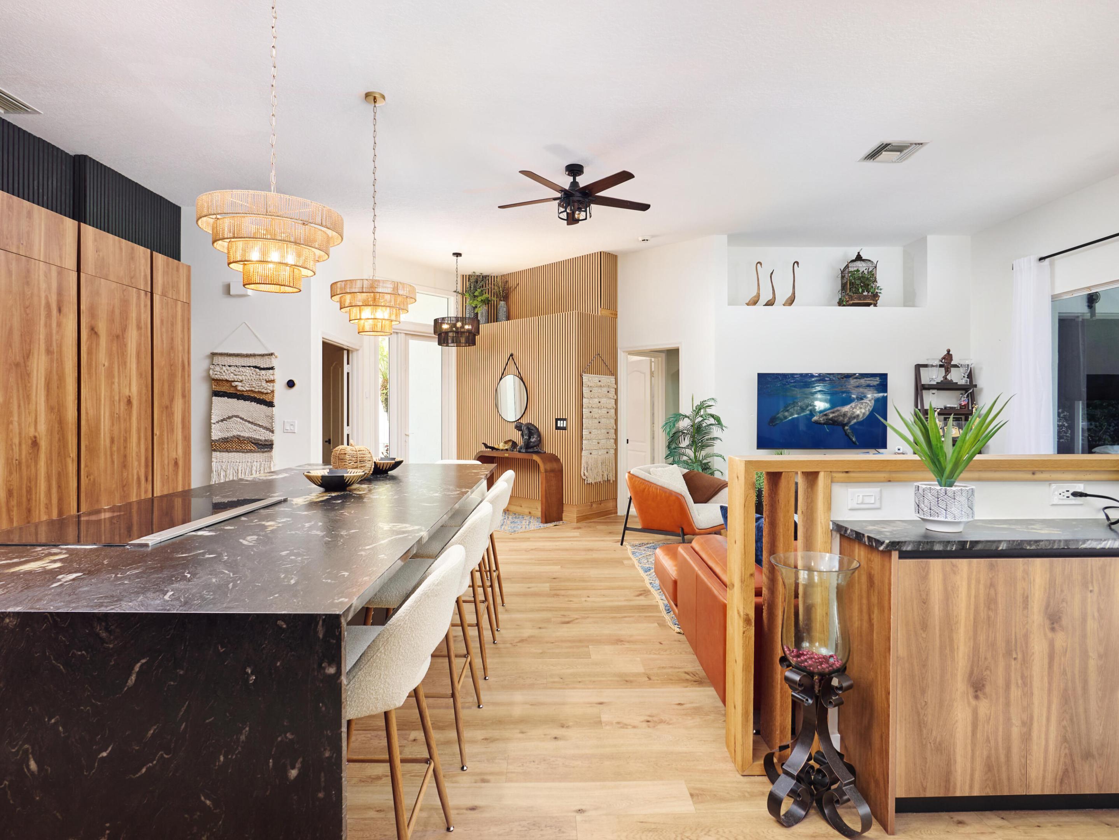
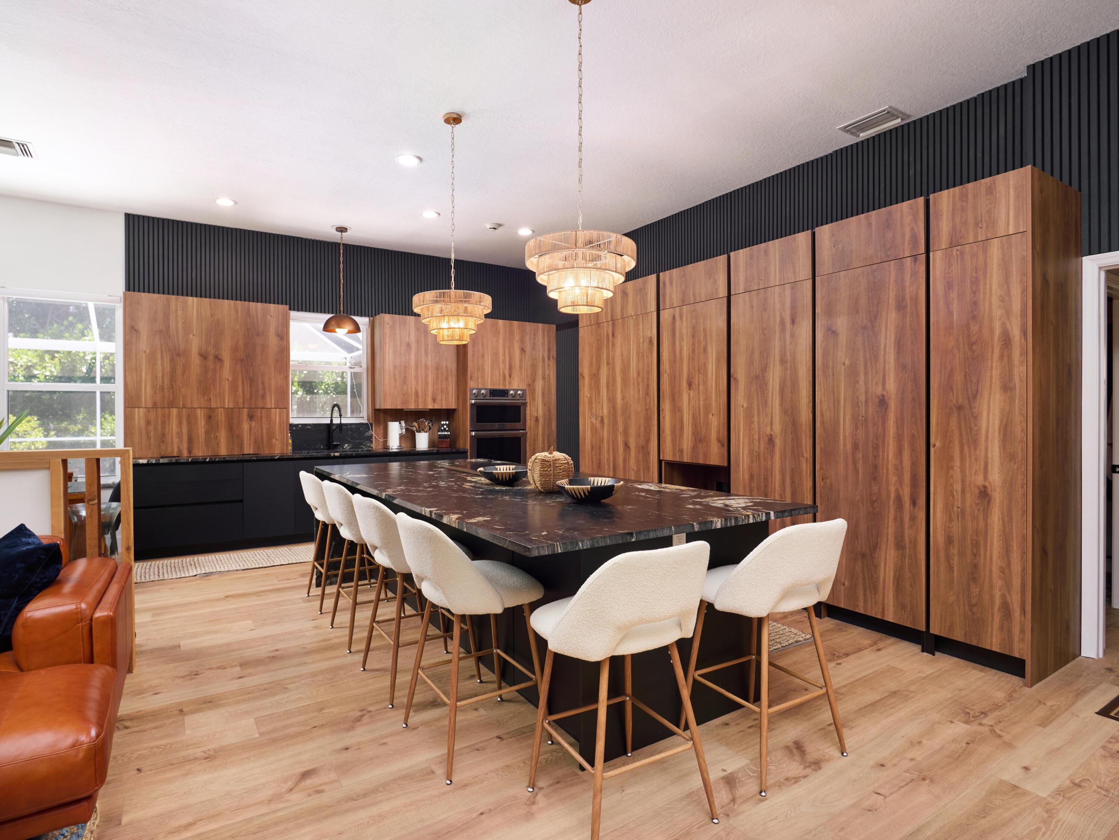
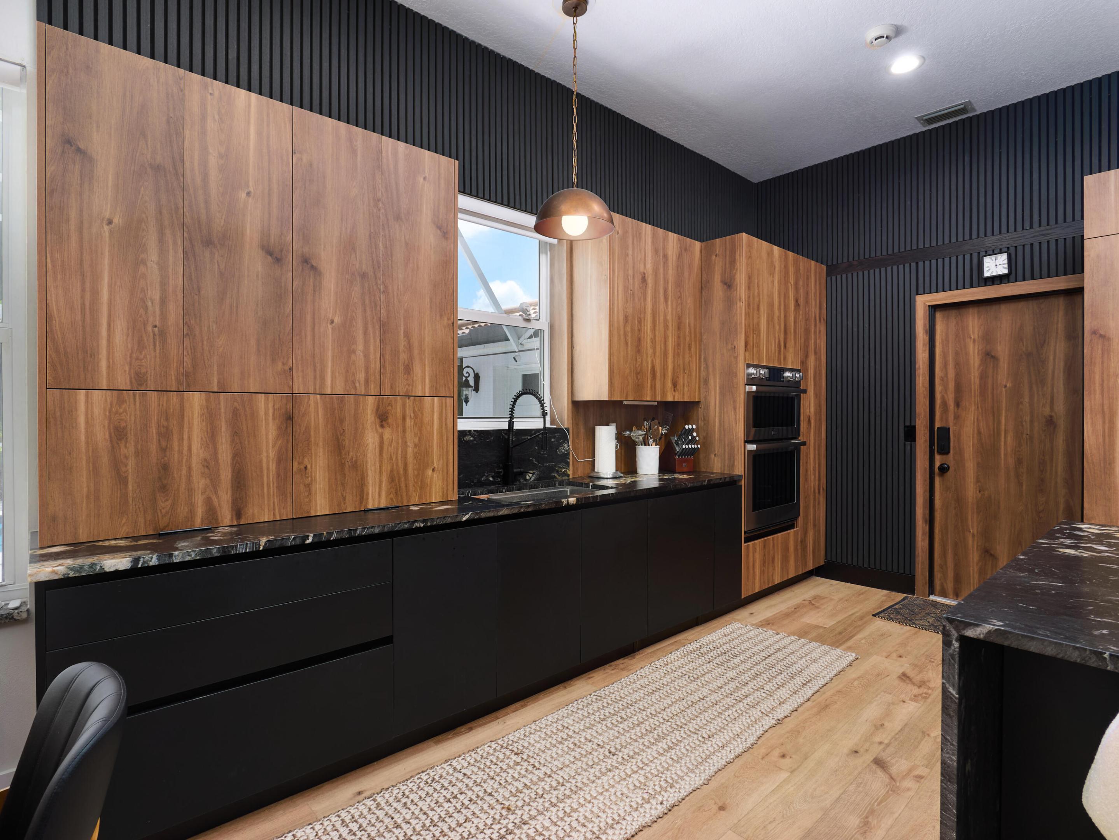
One of the most unique homes in the subdivision, this fully remodeled 3BR/2BA residence is the only property of its kind featuring a separate golf cart garage and an oversized lot large enough to accommodate a brand-new resort-style L-shaped pool - creating a level of outdoor living rarely found in the Quail Meadow community. Ideally located just steps from the clubhouse, the home offers a seamless blend of luxury, style, and functionality with warm modern finishes throughout, high ceilings, wide-plank oak-style flooring, custom architectural detailing, and exceptional indoor-outdoor flow. At the center of the home is a stunning open-concept kitchen showcasing floor-to-ceiling custom wood cabinetry, dramatic stone countertops, a massive waterfall island with integrated induction cooktop and pop-up ventilation, double wall ovens, paneled appliances, and striking black slat accent walls that create a true designer feel. The spacious living and family rooms flow effortlessly to the covered lanai and screened outdoor entertaining areas through impact sliders and oversized windows that fill the home with natural light. The primary suite offers a relaxing retreat with a tray ceiling, custom accent wall, walk-in closet, and beautifully renovated spa-inspired bath featuring dual vanities, quartz countertops, a freestanding soaking tub, and a frameless glass shower with marble-look tile and brass fixtures. Guest rooms are equally inviting with thoughtfully designed finishes and comfortable layouts. The outdoor living space was designed for entertaining, featuring an expansive screened patio, oversized pool deck, covered dining and lounge areas, lush tropical landscaping, and the striking newly added L-shaped pool with clean modern lines and in-water seating as the centerpiece. A truly special opportunity offering designer-level finishes, exceptional outdoor living, and one of the most distinctive layouts and lot configurations within the community.

Save
Ask
Tour
Hide
Share
Listing Snapshot
Price 
$1,045,000
Days On Site 
0 Days
Bedrooms 
3
Inside Area (SqFt) 
1,632 sqft
Total Baths 
2
Full Baths 
2
Partial Baths 
N/A
Lot Size 
0.18 Acres
Year Built 
1991
MLS® Number 
B26033460
Status 
Coming Soon
Property Tax 
$8,052
HOA/Condo/Coop Fees 
$652 monthly
Sq Ft Source 
Public Records
Friends & Family
Recent Activity
11 hours agoListing first seen on site
15 hours agoListing updated with changes from the MLS®
General Features
Acres 
0.18
Attached Garage 
Yes
Direction Faces 
Northwest
Disclosures 
Foreign Seller
Foundation 
Slab
Garage 
Yes
Garage Spaces 
2.5
Green Energy Efficient 
Appliances
Levels 
One
Number Of Stories 
1
Parking 
AttachedDrivewayGarageGolf Cart GarageGarage Door Opener
Parking Spaces 
2.5
Pets 
Yes
Property Sub Type 
Single Family Residence
Security 
Security System OwnedGated with GuardGated CommunitySmoke Detector(s)Security Guard
Sewer 
Public Sewer
Special Circumstances 
Standard
SqFt Total 
3000
Style 
Ranch
Utilities 
Cable AvailableElectricity AvailableNatural Gas AvailableSewer AvailableWater Available
Water Source 
Public
Zoning 
RPD (city)
Interior Features
Appliances 
CooktopDryerDishwasherENERGY STAR Qualified DishwasherENERGY STAR Qualified DryerENERGY STAR Qualified FreezerENERGY STAR Qualified RefrigeratorENERGY STAR Qualified WasherElectric CooktopElectric Water HeaterDisposalMicrowaveOvenRefrigeratorWater HeaterWasher
Cooling 
Central AirCeiling Fan(s)Electric
Flooring 
CarpetTileWood
Heating 
CentralElectric
Interior 
Eat-in KitchenKitchen IslandPantrySoaking TubWalk-In Closet(s)Bar
Laundry Features 
InsideIn Kitchen
Main Level Bedrooms 
3
Bedroom 2 
Dimensions - 14 X 12Level - MainArea - 168
Bedroom 3 
Dimensions - 13 X 11Area - 143
Den 
Kitchen 
Dimensions - 14 X 10Level - MainArea - 140
Living Room 
Dimensions - 27 X 14Level - MainArea - 378
PrimaryBedroom 
Dimensions - 14 X 12Level - MainArea - 168
Save
Ask
Tour
Hide
Share
Exterior Features
Construction Details 
BlockStucco
Exterior 
Lighting
Lot Features 
Landscaped
Patio And Porch 
CoveredPatioScreened
Pool Features 
FencedGuniteElectric HeatGas HeatIn GroundPrivateScreen EnclosureSalt WaterAssociationHeated
Private Pool 
Yes
Road Frontage 
Private Road
Roof 
Tile
View 
Other
Waterview 
Other
Community Features
Association Amenities 
PoolBasketball CourtClubhouseDog ParkElevator(s)Fitness CenterGolf CourseGatedManagementMaintenancePlaygroundParkParkingSaunaSpa/Hot TubSecurity
Association Dues 
652
Community Features 
GatedStreet LightsSidewalks
Financing Terms Available 
CashConventional
HOA Fee Frequency 
Monthly
MLS Area 
5540
Membership fee 
13000
Roads 
Paved
Schools
School District
Unknown
Elementary School
Pierce Hammock
Middle School
Western Pines
High School
Seminole Ridge
Listing courtesy of Echo Fine Properties


All listings featuring the BMLS logo are provided by BeachesMLS, Inc. This information is not verified for authenticity or accuracy and is not guaranteed. Copyright © 2026 BeachesMLS, Inc. (a Flex MLS feed)
Last checked: 2026-05-28 06:32 AM UTC

Neighborhood & Commute
Source: Walkscore
Save
Ask
Tour
Hide
Share