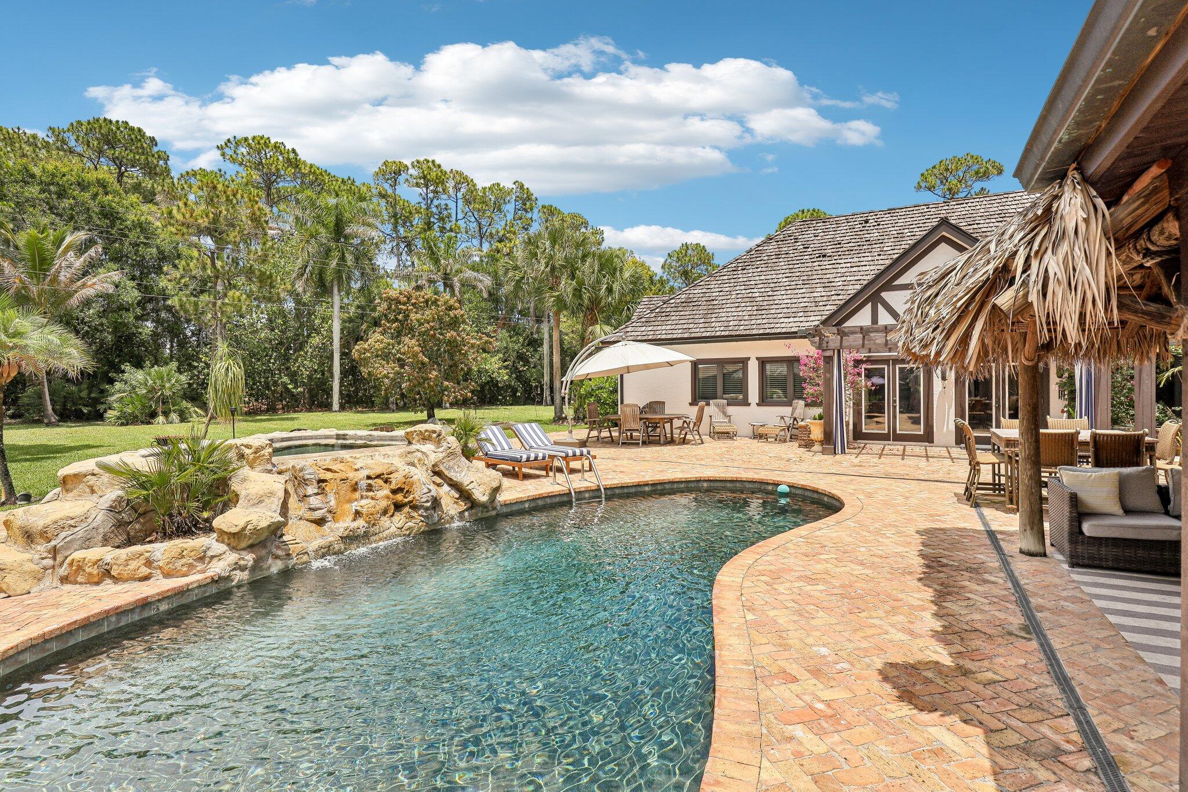
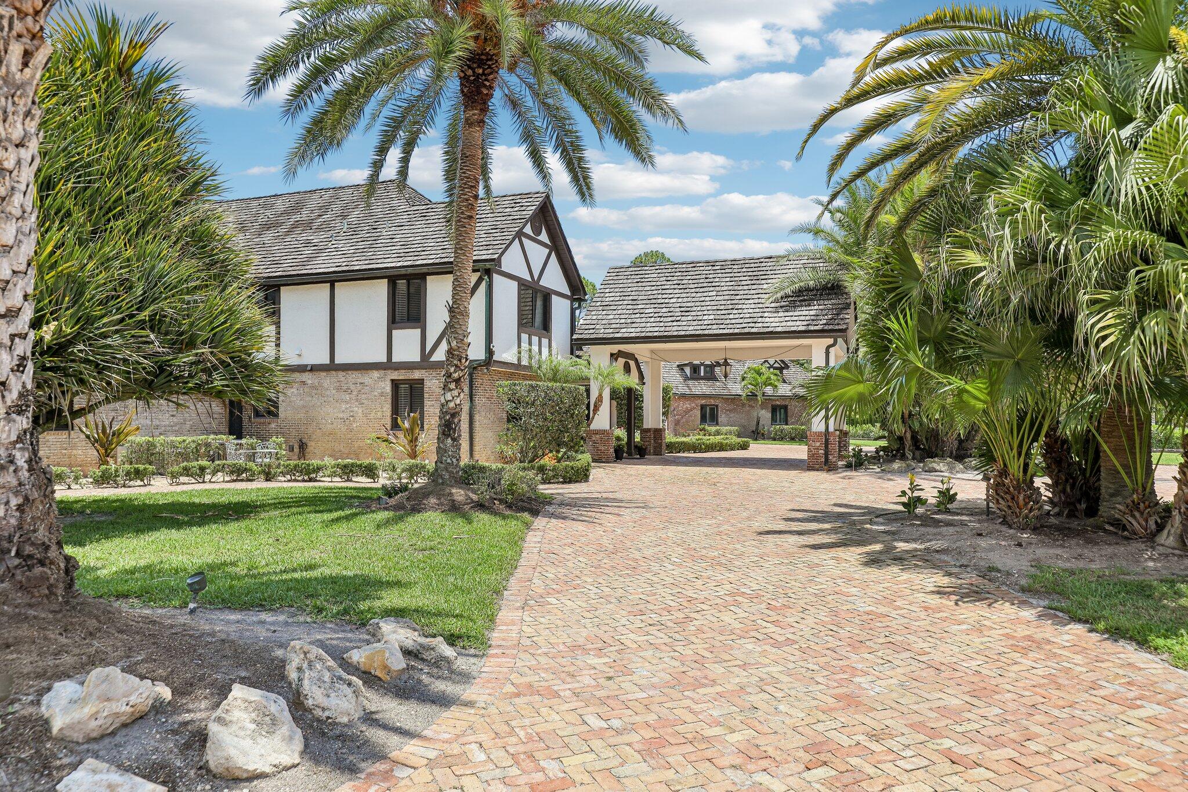
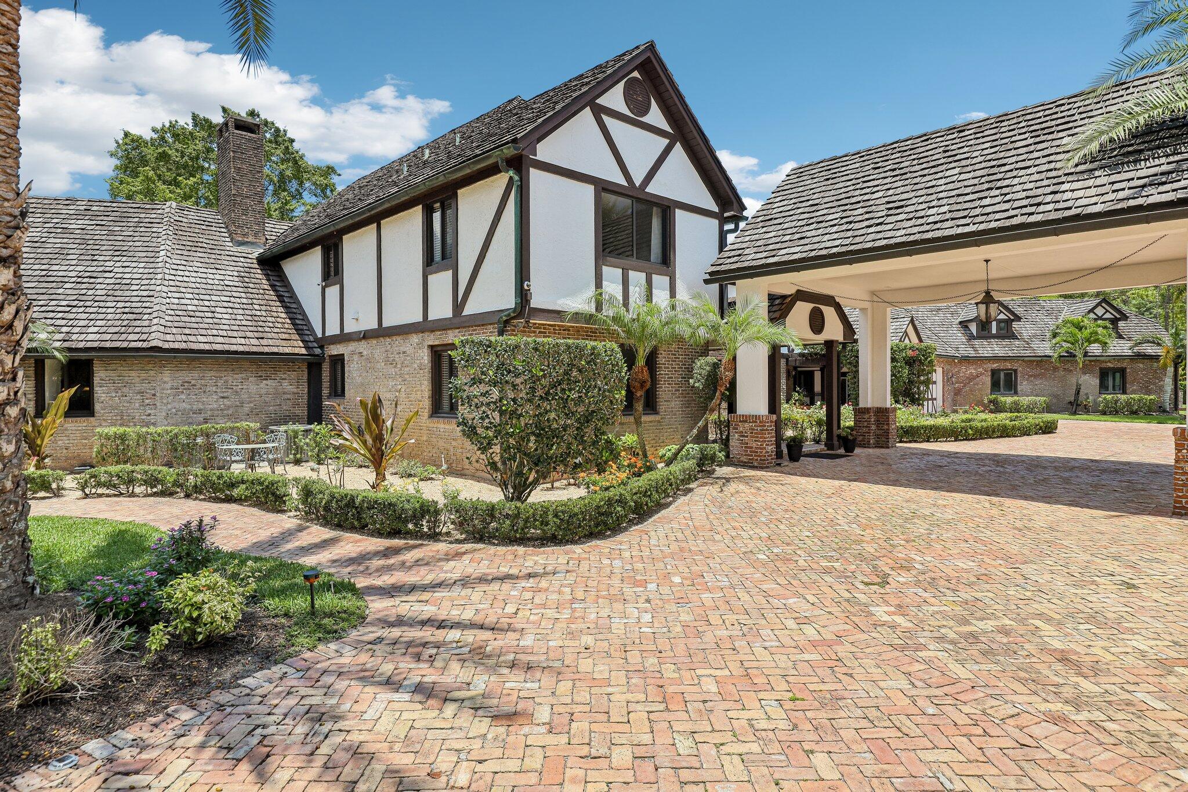
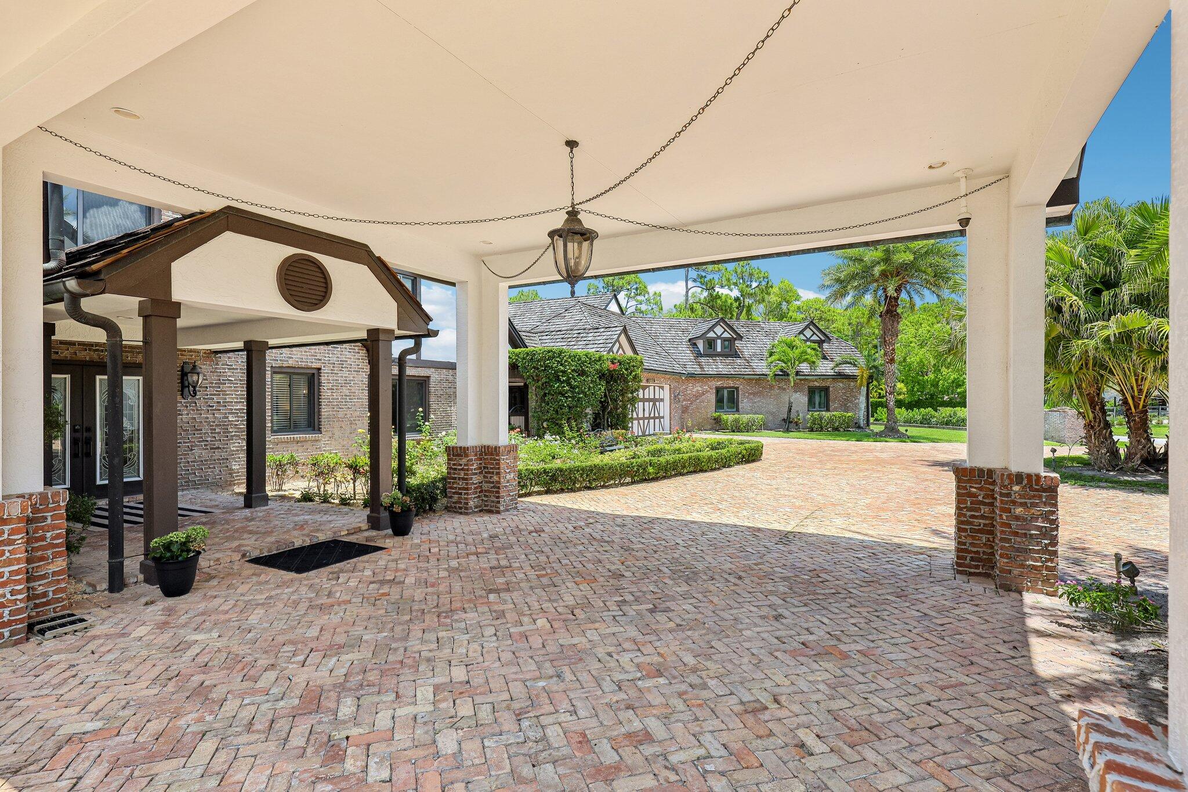
Nestled on over 2.3 pristine acres in the highly sought-after Wellington community of Paddock Park, this English Tudor estate is a true masterpiece of craftsmanship, elegance and modern luxury. This remarkable compound blends timeless architectural character with exceptional upgrades throughout. The compound is secure with complete impact windows and doors. A whole house generator and reverse osmosis system. The Main home features 4-bedroom and 4-bathrooms; complementing the main home is a 3-bedroom, 3-bathroom guest house offering privacy for extended family, guests, staff, or multigenerational living. For the automotive enthusiast, the property boasts an impressive 7-car garage designed to accommodate a premier car collection. Saltwater pool and heated spa offer year-round resort living.
Listing Snapshot
Inside Area (SqFt)
6,484 sqft
Recent Activity
| 11 hours ago | | Listing first seen on site |
| 15 hours ago | | Listing updated with changes from the MLS® |
General Features
Disclosures
Owner Is Listing Agent
Green Energy Efficient
Appliances
Parking
Attached CarportAttachedCircular DrivewayCoveredCarportDrivewayGarageGarage Door OpenerGuestPaver Block
Property Sub Type
Single Family Residence
Security
Smoke Detector(s)Security System OwnedCarbon Monoxide Detector(s)Fire AlarmSecured Garage/ParkingSecurity Lights
Special Circumstances
Standard
Utilities
Cable AvailableElectricity AvailableNatural Gas ConnectedUnderground UtilitiesWater Available
Interior Features
Appliances
CooktopDryerDishwasherENERGY STAR Qualified DryerENERGY STAR Qualified RefrigeratorElectric CooktopElectric RangeElectric Water HeaterDisposalIce MakerMicrowaveOvenWater Purifier OwnedRangeRefrigeratorWater Softener OwnedWater SoftenerTankless Water HeaterVented Exhaust FanWater HeaterWater Purifier
Cooling
Central AirCeiling Fan(s)Electric
Fireplace Features
Wood Burning
Interior
Wet BarBreakfast BarBuilt-in FeaturesCathedral Ceiling(s)Central VacuumEat-in KitchenHigh CeilingsKitchen Island
Laundry Features
InsideIn BathroomMain LevelLaundry RoomIn UnitMultiple LocationsSinkUpper Level
Window Features
BlindsStorm Window(s)
Kitchen
Dimensions - 25.9 X 13.8Level - FirstArea - 357Description - Kitchen Main
Living Room
Dimensions - 26.7 X 20.11Level - FirstArea - 536Description - Living Main
PrimaryBedroom
Dimensions - 15.4 X 11.8Level - SecondArea - 181Description - Master Main
Exterior Features
Construction Details
Blown-In InsulationBrickBrick VeneerStuccoFrame
Exterior
BalconyBuilt-in BarbecueBarbecueCourtyardGardenLightingOutdoor KitchenOutdoor ShowerRV Hookup
Lot Features
Corner LotLandscapedGarden
Other Structures
Guest HouseOutdoor Kitchen
Patio And Porch
CoveredPatio
Pool Features
FencedGuniteGas HeatHeatedIn GroundPool/Spa ComboSalt WaterWaterfallPrivate
Road Frontage
City Street
Spa Features
HeatedIn Ground
Windows/Doors
BlindsStorm Window(s)
Community Features
Community Features
Sidewalks
Financing Terms Available
CashConventional
Schools
Elementary SchoolBinks Forest
Middle SchoolWellington Landings
Listing courtesy of Premier Brokers International

All listings featuring the BMLS logo are provided by BeachesMLS, Inc. This information is not verified for authenticity or accuracy and is not guaranteed. Copyright © 2026 BeachesMLS, Inc. (a Flex MLS feed)
Last checked: 2026-05-28 06:27 AM UTC
Source: Walkscore

Did you know? You can invite friends and family to your search. They can join your search, rate and discuss listings with you.