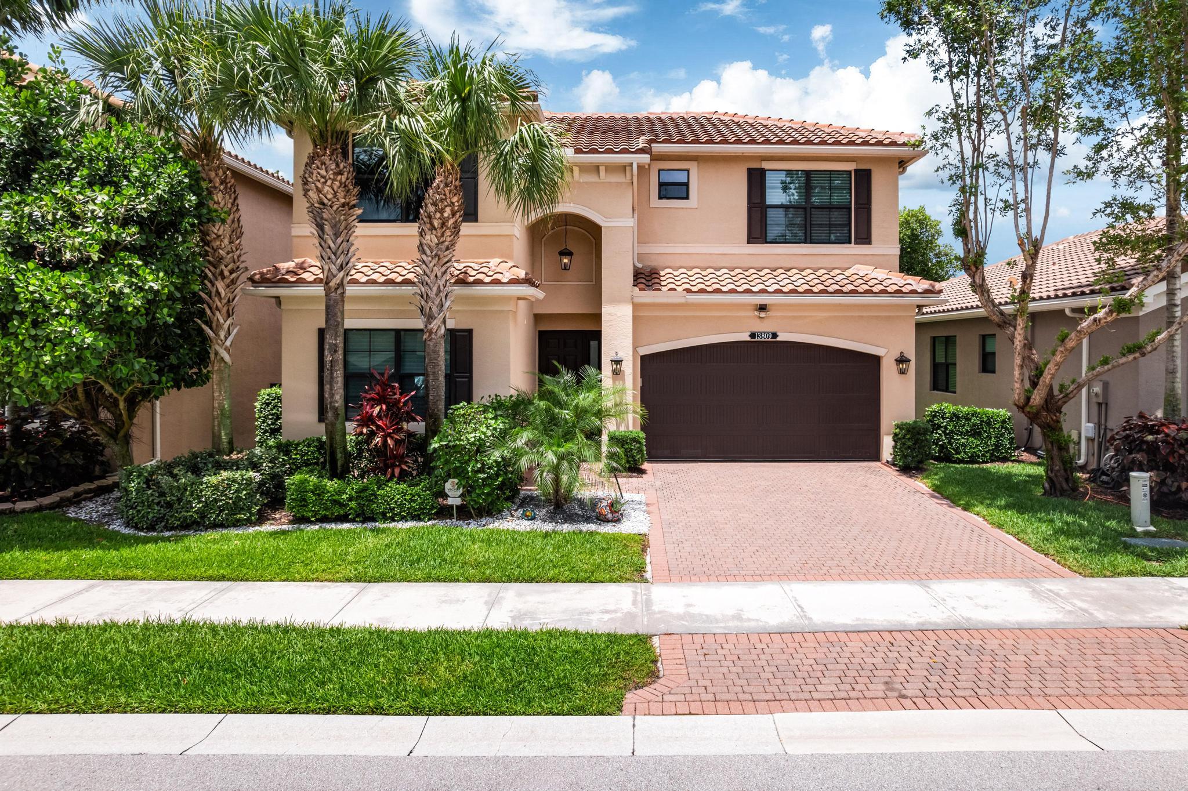
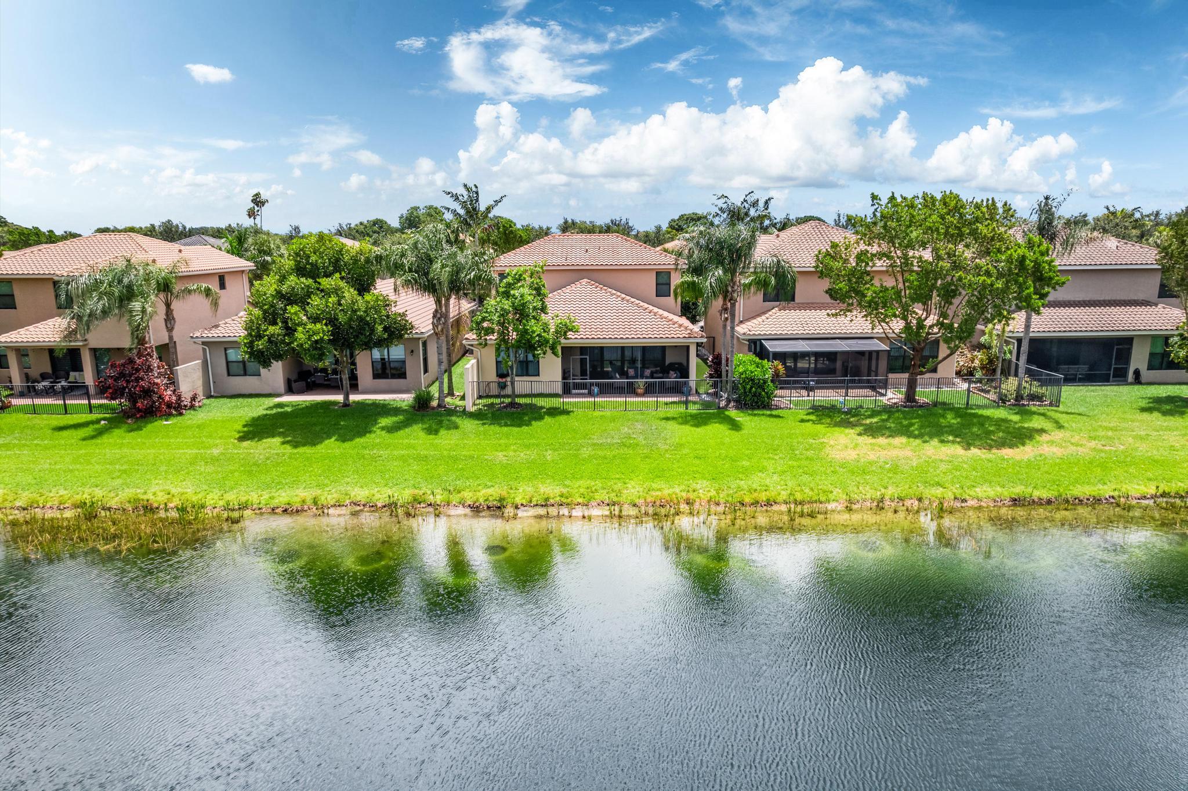
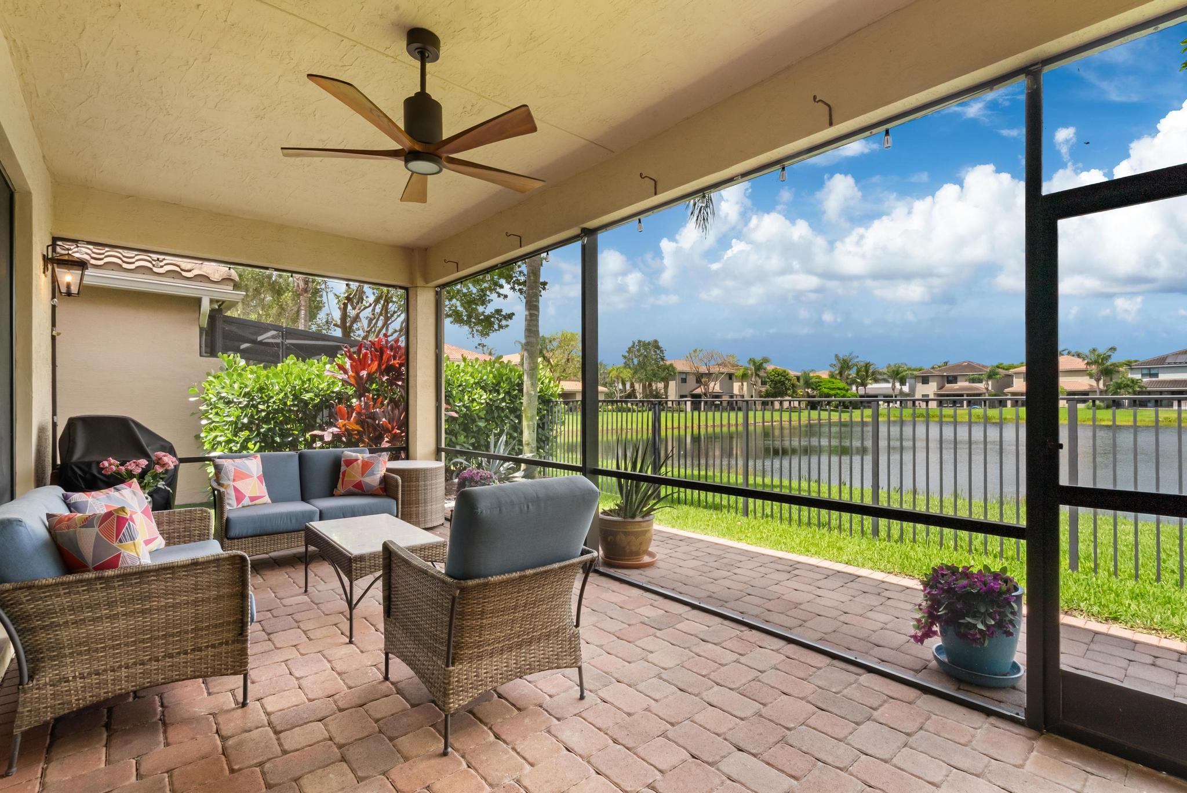
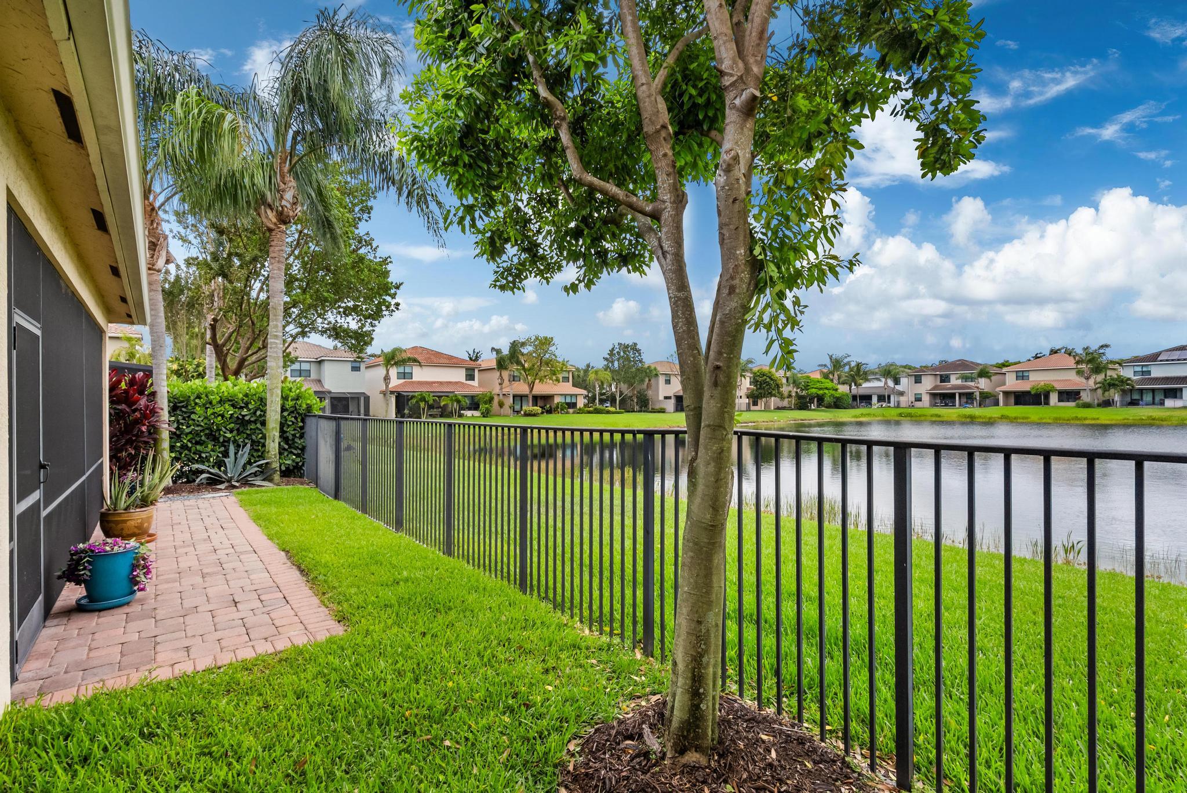
Elevated lakefront living in this GL-built 2016 residence featuring 4 bedrooms + office + loft (possible 5th bedroom), w serene water views & a downstairs primary suite + office. Thoughtfully designed w elegant finishes throughout, the home offers all tile & wood flooring w no carpet, including tile downstairs & warm wood floors upstairs. Additional highlights include 3 full baths + powder room, fenced yard & turfed side yard ideal for play/entertaining. Located behind a gated entry w lawn care included in HOA. Resort-style amenities include clubhouse w event room + catering kitchen, pool, 24-hour fitness center, tennis courts, indoor/outdoor basketball courts, children's aqua lot, shaded tot lot, picnic pavilion, Wi-Fi & open sports areas.
Listing Snapshot
Inside Area (SqFt)
2,584 sqft
HOA/Condo/Coop Fees
$533 monthly
Recent Activity
| 10 hours ago | | Listing first seen on site |
| 15 hours ago | | Listing updated with changes from the MLS® |
General Features
Parking
AttachedDrivewayGarage
Pets
Breed RestrictionsYes
Property Sub Type
Single Family Residence
Security
Security System OwnedGated with GuardGated CommunitySmoke Detector(s)
Special Circumstances
Standard
Utilities
Cable AvailableElectricity ConnectedSewer AvailableWater Available
Interior Features
Appliances
DryerDishwasherElectric RangeElectric Water HeaterFree-Standing FreezerDisposalIce MakerMicrowaveOvenRefrigeratorWater HeaterWasher
Cooling
Central AirCeiling Fan(s)Electric
Interior
Breakfast BarEntrance FoyerKitchen IslandSoaking TubWalk-In Closet(s)
Kitchen
Dimensions - 11 X 11Level - FirstArea - 121
Living Room
Dimensions - 23 X 17Level - FirstArea - 391
PrimaryBedroom
Dimensions - 14 X 13Level - FirstArea - 182
Exterior Features
Construction Details
BlockStucco
Patio And Porch
CoveredPatioScreened
Pool Features
Association
Waterfront Features
Lake FrontPond
Community Features
Association Amenities
PoolBasketball CourtClubhouseFitness CenterManagementPicnic AreaPlaygroundTennis Court(s)Trail(s)
Community Features
GatedStreet Lights
Financing Terms Available
CashConventionalFHAVA Loan
HOA Fee Frequency
Monthly
Schools
Elementary SchoolHagen Road
Middle SchoolCarver Community
Listing courtesy of Coldwell Banker Realty /Delray Beach

All listings featuring the BMLS logo are provided by BeachesMLS, Inc. This information is not verified for authenticity or accuracy and is not guaranteed. Copyright © 2026 BeachesMLS, Inc. (a Flex MLS feed)
Last checked: 2026-05-28 06:27 AM UTC
Source: Walkscore

Did you know? You can invite friends and family to your search. They can join your search, rate and discuss listings with you.