Save
Ask
Tour
Hide
Share
$2,750,000
New Listing

35 Anna Street
Ocean Ridge, FL 33435

Single Family Residence|Coming Soon
3
Beds
2
Total Baths
2
Full Baths
1,636
SqFt
$1,681
/SqFt
1956
Built
Subdivision:
COASTAL SHORES WEST
County:
Palm Beach
Call Now: 954.729.3568
Is this the listing for you? We can help make it yours.
954.729.3568
35 Anna Street35 Anna Street35 Anna Street35 Anna Street
Save
Ask
Tour
Hide
Share

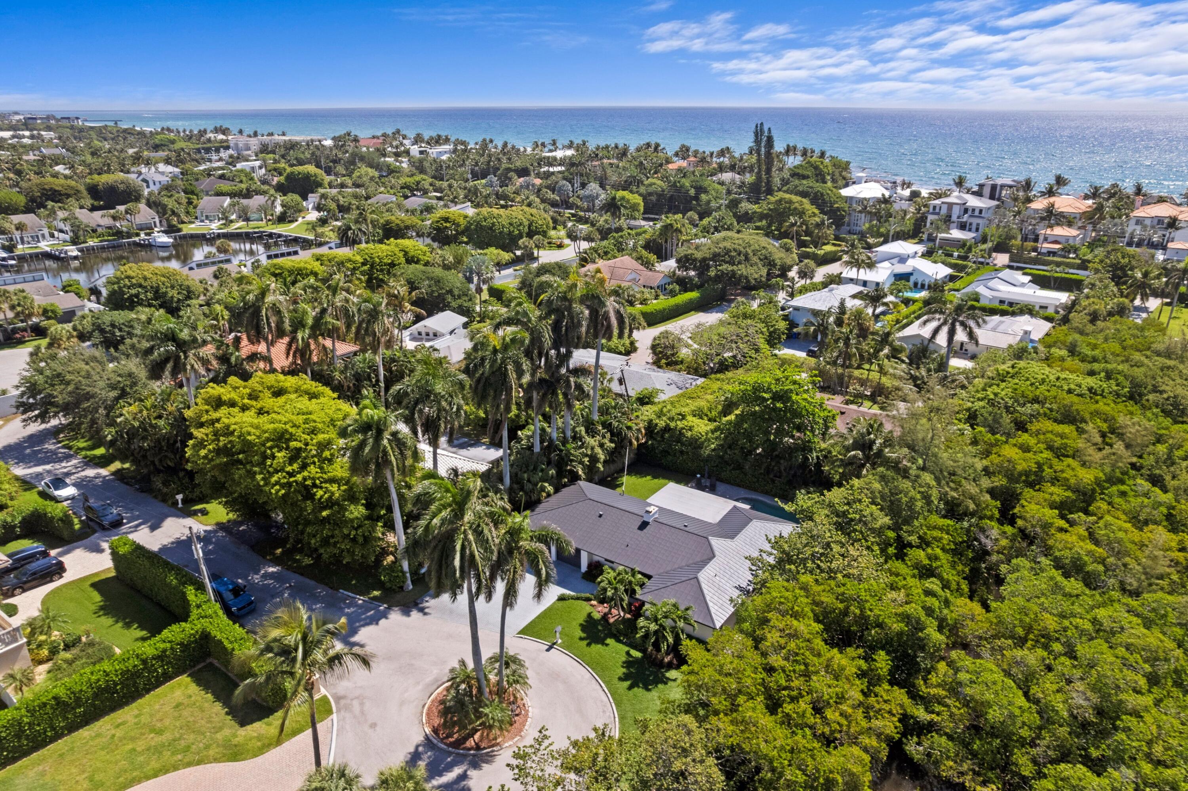
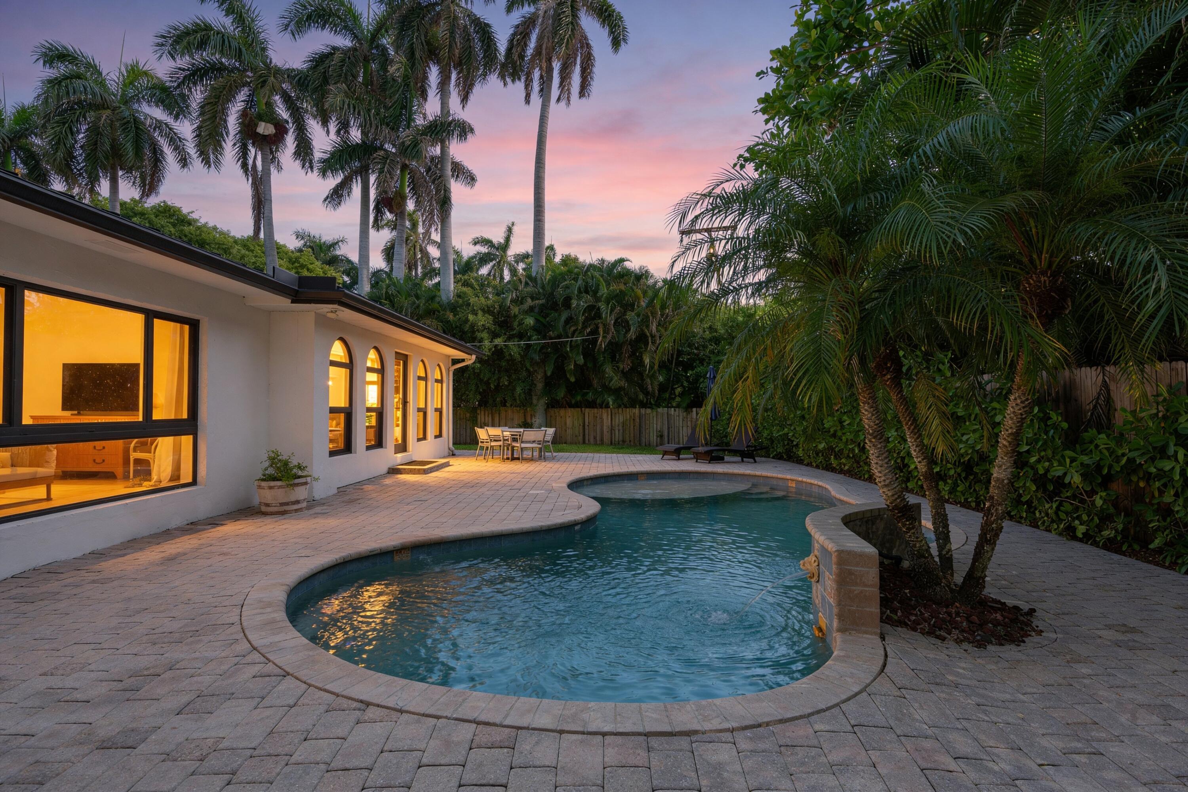
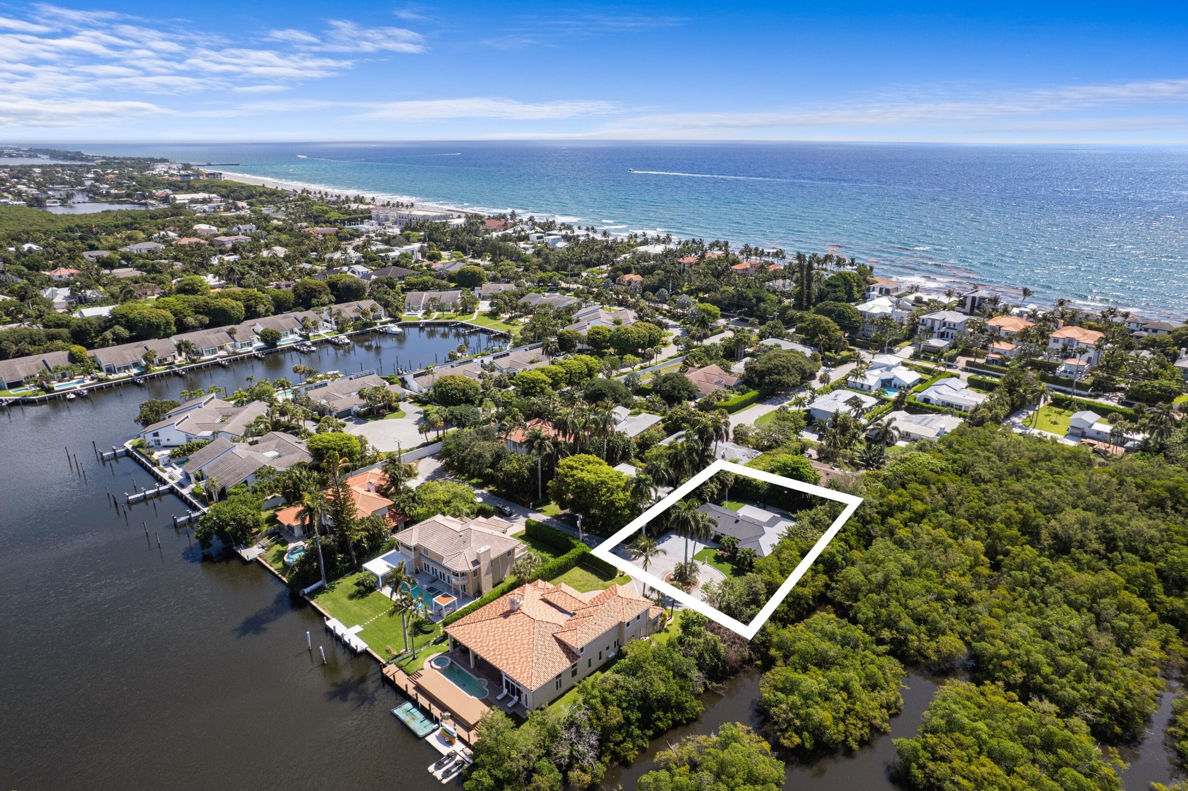
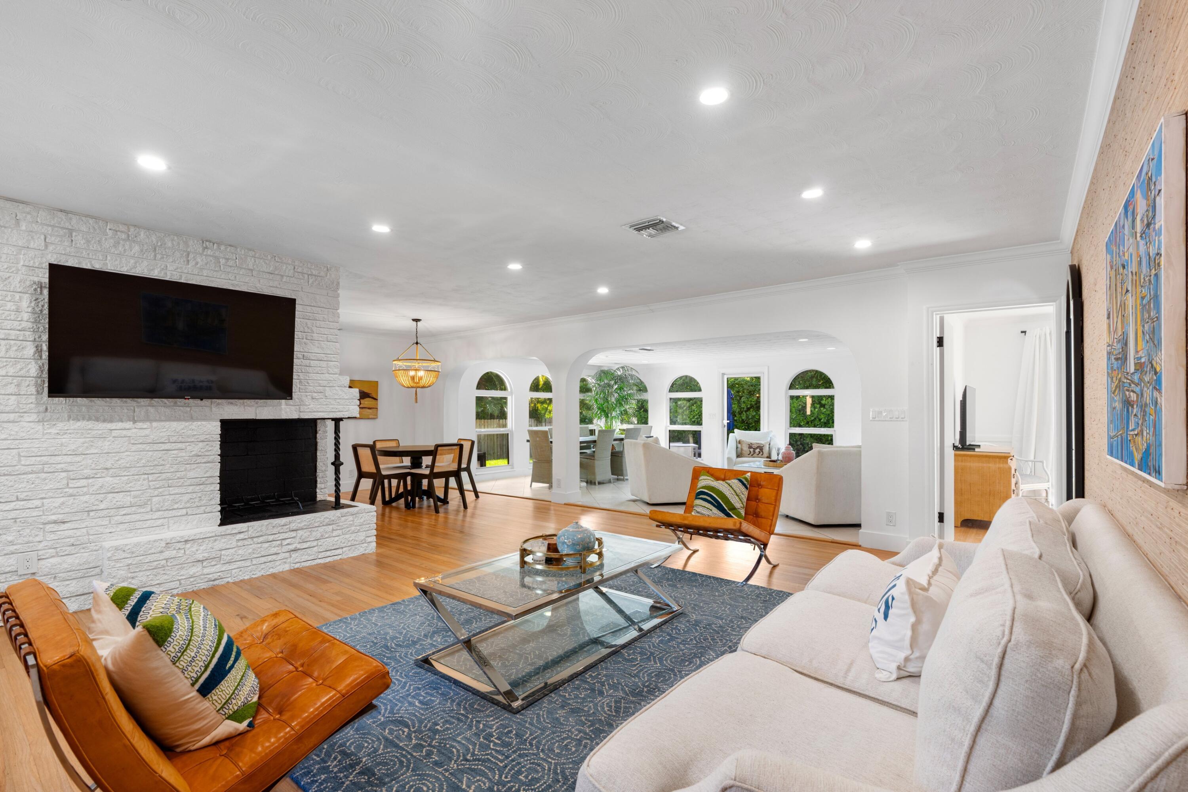
ABSOLUTELY GORGEOUS WATERFRONT SINGLE-FAMILY HOME | PRESTIGIOUS OCEAN RIDGE LOCATION | BREATHTAKING CANAL VIEWS | ALL HURRICANE IMPACT WINDOWS & DOORS | NEW 2023 METAL ROOF | Bright Open Split Floor Plan | Tons of Natural Light | Ceramic Tile & Wood Floors | Wood Burning Fireplace | White Brick Surround & Black Hardware | Eat-In Kitchen| Pantry |Huge Primary Bedroom w/ Pool Views | Walk-In Closet | Ensuite | Updated Guest Bedrooms | Huge Enclosed Patio | Arch Windows | Private Saltwater Pool | Quiet Private Backyard | Cul-de-Sac Street | Paver Driveway | 2-Car GA | Immaculate Landscaping | No HOA | Pet Friendly | Short Walk to Beautiful Secluded Beach & Expansive Nature Preserve | Fine Dining & Shopping | Top A+ Rated Schools | AC 2022 | WH 2019 | ROOF 2023 | PRESENT ALL OFFERS

Save
Ask
Tour
Hide
Share
Listing Snapshot
Price 
$2,750,000
Days On Site 
0 Days
Bedrooms 
3
Inside Area (SqFt) 
1,636 sqft
Total Baths 
2
Full Baths 
2
Partial Baths 
N/A
Lot Size 
0.26 Acres
Year Built 
1956
MLS® Number 
B26033525
Status 
Coming Soon
Property Tax 
$28,025.25
HOA/Condo/Coop Fees 
N/A
Sq Ft Source 
Owner
Friends & Family
Recent Activity
10 hours agoListing first seen on site
14 hours agoListing updated with changes from the MLS®
General Features
Acres 
0.26
Attached Garage 
Yes
Direction Faces 
West
Garage 
Yes
Garage Spaces 
2
Levels 
One
Number Of Stories 
1
Parking 
AttachedGarage
Parking Spaces 
4
Pets 
Yes
Property Sub Type 
Single Family Residence
Sewer 
Public Sewer
Special Circumstances 
Standard
SqFt Total 
2602
Utilities 
Electricity AvailableSewer Connected
Water Source 
Public
Zoning 
RSF (city)
Interior Features
Appliances 
DishwasherDisposalMicrowaveRefrigeratorWasher
Cooling 
Central AirElectric
Flooring 
Ceramic TileWood
Heating 
CentralElectric
Interior 
Built-in FeaturesPantryWalk-In Closet(s)
Laundry Features 
In Garage
Main Level Bedrooms 
3
Bedroom 2 
Dimensions - 13 X 11Level - MainArea - 143
Bedroom 3 
Dimensions - 11 X 10Level - MainArea - 110
Family Room 
Dimensions - 22 X 14Level - MainArea - 308
Kitchen 
Dimensions - 15 X 10Level - MainArea - 150
Living Room 
Dimensions - 25 X 16Level - MainArea - 400
PrimaryBedroom 
Dimensions - 16 X 13Level - MainArea - 208
Save
Ask
Tour
Hide
Share
Exterior Features
Construction Details 
Stucco
Lot Features 
Waterfront
Pool Features 
PrivateSalt Water
Private Pool 
Yes
Roof 
Metal
View 
CanalCityWater
Waterfront 
Yes
Waterfront Features 
Canal AccessCanal Front
Waterview 
CanalCityWater
Community Features
Financing Terms Available 
CashConventional
MLS Area 
4120
Roads 
Paved
Schools
School District
Unknown
Elementary School
Forest Park
Middle School
Congress
High School
Boynton Beach
Listing courtesy of Mastropieri Group LLC


All listings featuring the BMLS logo are provided by BeachesMLS, Inc. This information is not verified for authenticity or accuracy and is not guaranteed. Copyright © 2026 BeachesMLS, Inc. (a Flex MLS feed)
Last checked: 2026-05-28 06:27 AM UTC

Neighborhood & Commute
Source: Walkscore
Save
Ask
Tour
Hide
Share