Save
Ask
Tour
Hide
Share
$310,000
New Listing

7647 Southampton Terrace 308
Tamarac, FL 33321

For Sale|Condominium|Active
2
Beds
2
Total Baths
2
Full Baths
1,520
SqFt
$204
/SqFt
1999
Built
Subdivision:
SOUTHAMPTON CONDOMINIUM
County:
Broward
Call Now: 954.729.3568
Is this the listing for you? We can help make it yours.
954.729.3568
7647 Southampton Terrace 3087647 Southampton Terrace 3087647 Southampton Terrace 3087647 Southampton Terrace 308
Save
Ask
Tour
Hide
Share

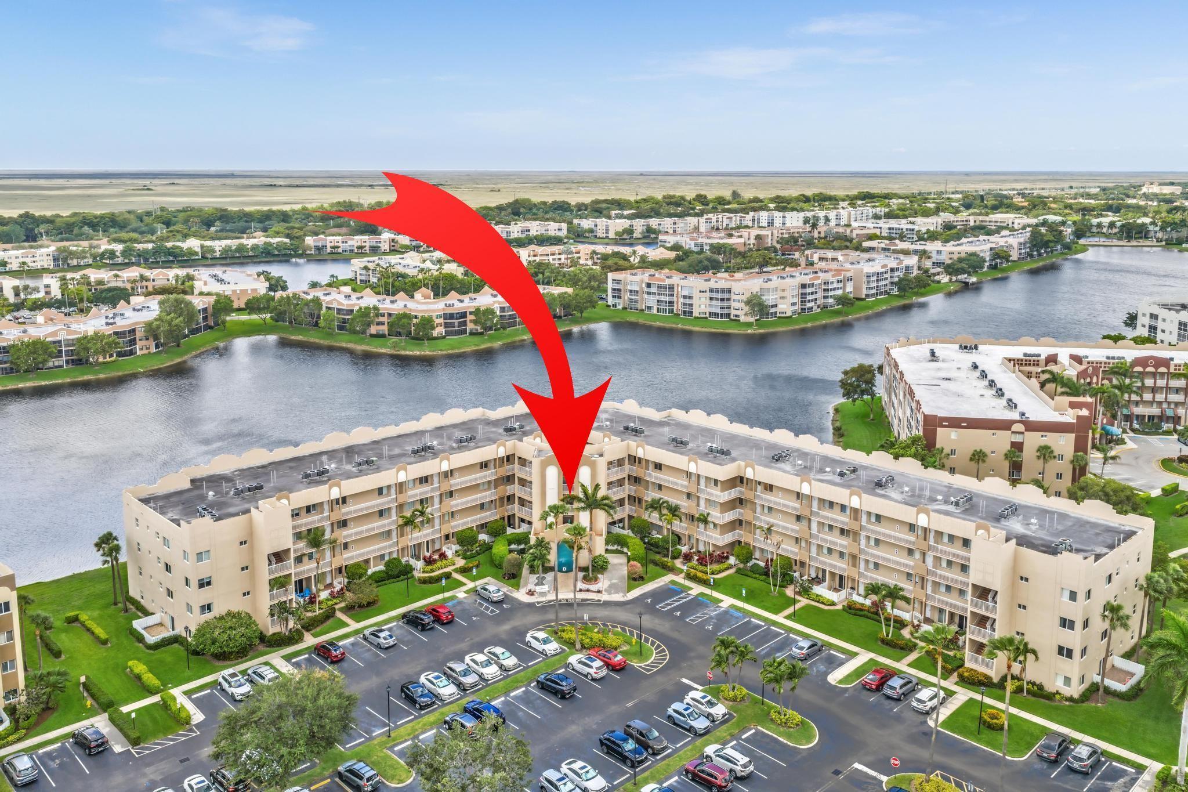
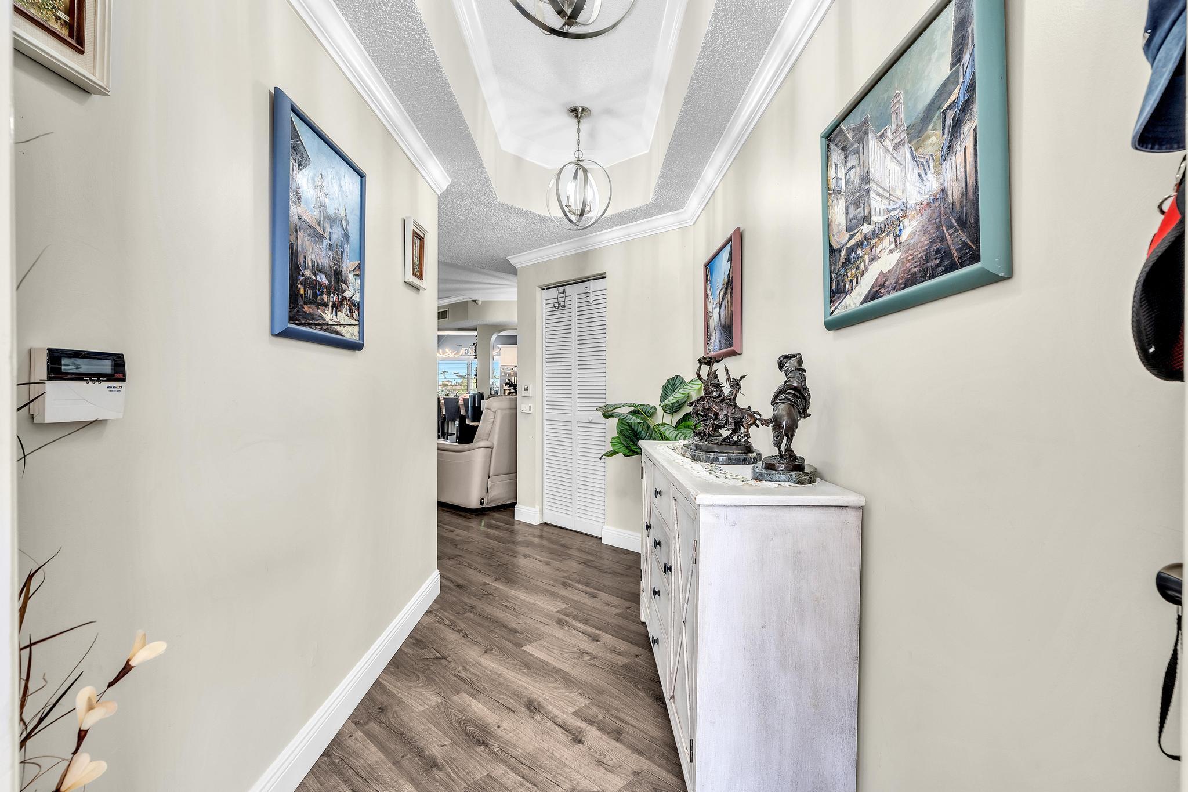
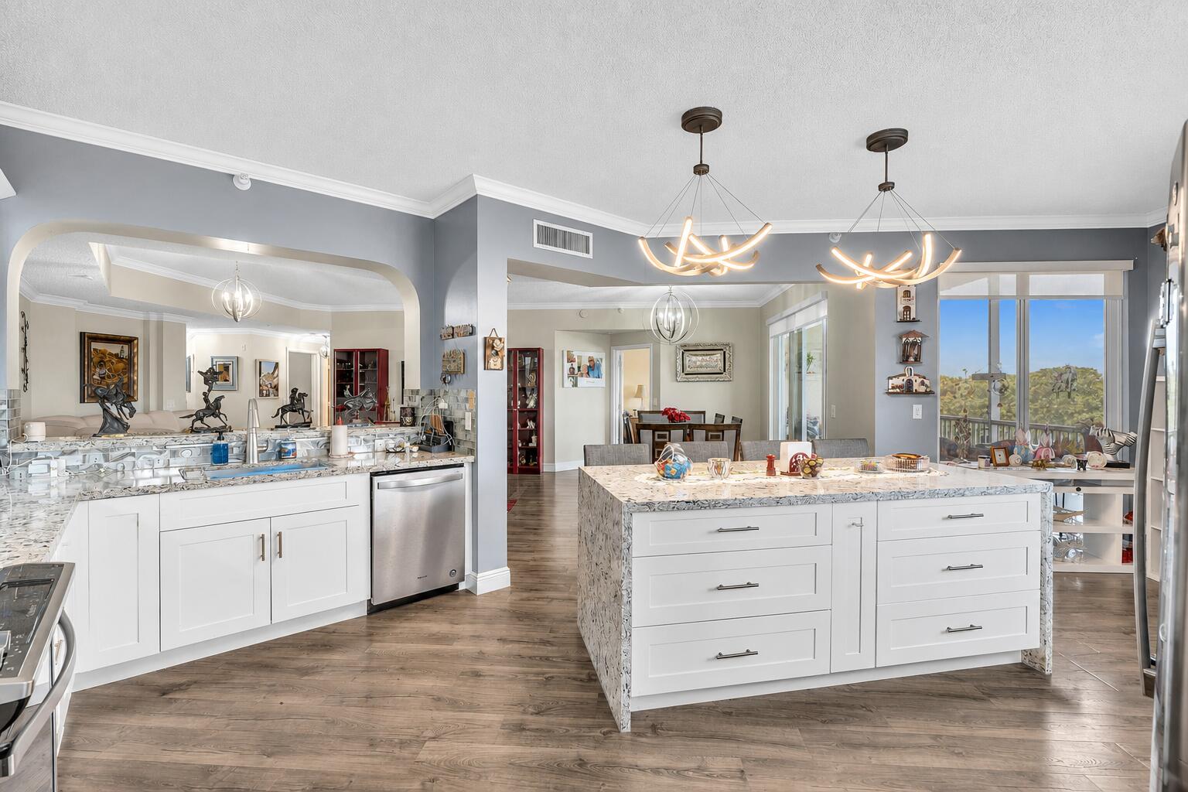
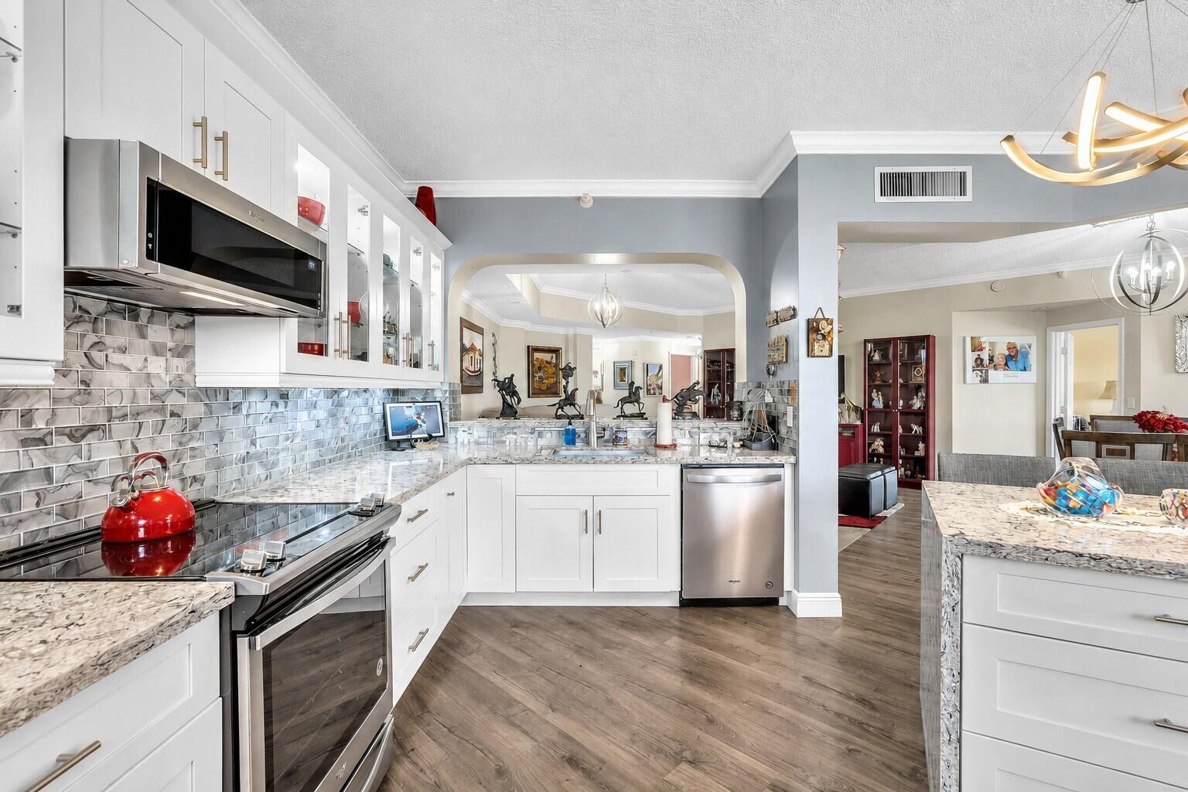
One-of-a-kind* Don't miss this unique floor-plan home. This lovely home is staged by a professional designer with great taste* It is elegantly remodeled.* Stunning broad open water view* The home has a fantastic, warm, welcoming feeling. Two bedrooms & two baths. Open Remodel white custom-made kitchen with extended pull-up cabinets & an oversized island overlooking the living/dining room. Granite Countertop. Backsplash. New Top-of-the-line tile appliances. New Fridge. Amber Wind Coller. New Baths. New waterproof laminate flooring throughout the entire home. New AC installed in 6/2026. Enjoy your private water view & the sunset. Impact window& sliding doors. a gorgeous open layout & a magnificent split floor plan, light & bright. The master suite offers spacious walk-in closets.

Save
Ask
Tour
Hide
Share
Listing Snapshot
Price 
$310,000
Days On Site 
0 Days
Bedrooms 
2
Inside Area (SqFt) 
1,520 sqft
Total Baths 
2
Full Baths 
2
Partial Baths 
N/A
Lot Size 
N/A
Year Built 
1999
MLS® Number 
B26033549
Status 
Active
Property Tax 
$2,399.62
HOA/Condo/Coop Fees 
$581 monthly
Sq Ft Source 
Appraiser
Friends & Family
Recent Activity
9 hours agoListing first seen on site
13 hours agoListing updated with changes from the MLS®
General Features
Direction Faces 
East
Levels 
One
Number Of Stories 
4
Parking 
AssignedGuest
Parking Spaces 
1
Pets 
No
Property Sub Type 
Condominium
Security 
Fire Sprinkler SystemGated with GuardGated CommunitySmoke Detector(s)
Sewer 
Public Sewer
Special Circumstances 
Standard
SqFt Total 
1520
Utilities 
Cable AvailableSewer AvailableWater Available
Water Source 
Public
Zoning 
R-3
Interior Features
Appliances 
DryerDishwasherDisposalIce MakerMicrowaveRefrigeratorWasher
Cooling 
Central AirCeiling Fan(s)Electric
Flooring 
Tile
Furnished 
Unfurnished
Heating 
CentralElectric
Interior 
Wet BarBuilt-in FeaturesCathedral Ceiling(s)Entrance FoyerKitchen IslandPantryWalk-In Closet(s)
Laundry Features 
Inside
Main Level Bedrooms 
2
Family Room 
Kitchen 
Dimensions - 15 X 12Level - MainArea - 180
Laundry 
Living Room 
Dimensions - 15 X 20Level - MainArea - 300
PrimaryBedroom 
Dimensions - 15 X 15Level - MainArea - 225
Save
Ask
Tour
Hide
Share
Exterior Features
Construction Details 
Block
Exterior 
Balcony
Patio And Porch 
CoveredScreened
Pool Features 
Association
Roof 
Concrete
View 
LakeWater
Waterfront Features 
Lake FrontNone
Waterview 
LakeWater
Community Features
Association Amenities 
PoolBilliard RoomClubhouseFitness CenterGatedManagementRecreation FacilitiesShuffleboard CourtSaunaSpa/Hot TubTennis Court(s)TrashElevator(s)
Association Dues 
581
Community Features 
Gated
Financing Terms Available 
CashConventional
HOA Fee Frequency 
Monthly
MLS Area 
3820
Senior Community 
Yes
Schools
School District
Unknown
Elementary School
Challenger
Middle School
Millennium 6-12 Collegiate Academy
High School
J. P. Taravella
Listing courtesy of Charles Rutenberg Realty FTL


All listings featuring the BMLS logo are provided by BeachesMLS, Inc. This information is not verified for authenticity or accuracy and is not guaranteed. Copyright © 2026 BeachesMLS, Inc. (a Flex MLS feed)
Last checked: 2026-05-28 06:27 AM UTC

Neighborhood & Commute
Source: Walkscore
Save
Ask
Tour
Hide
Share