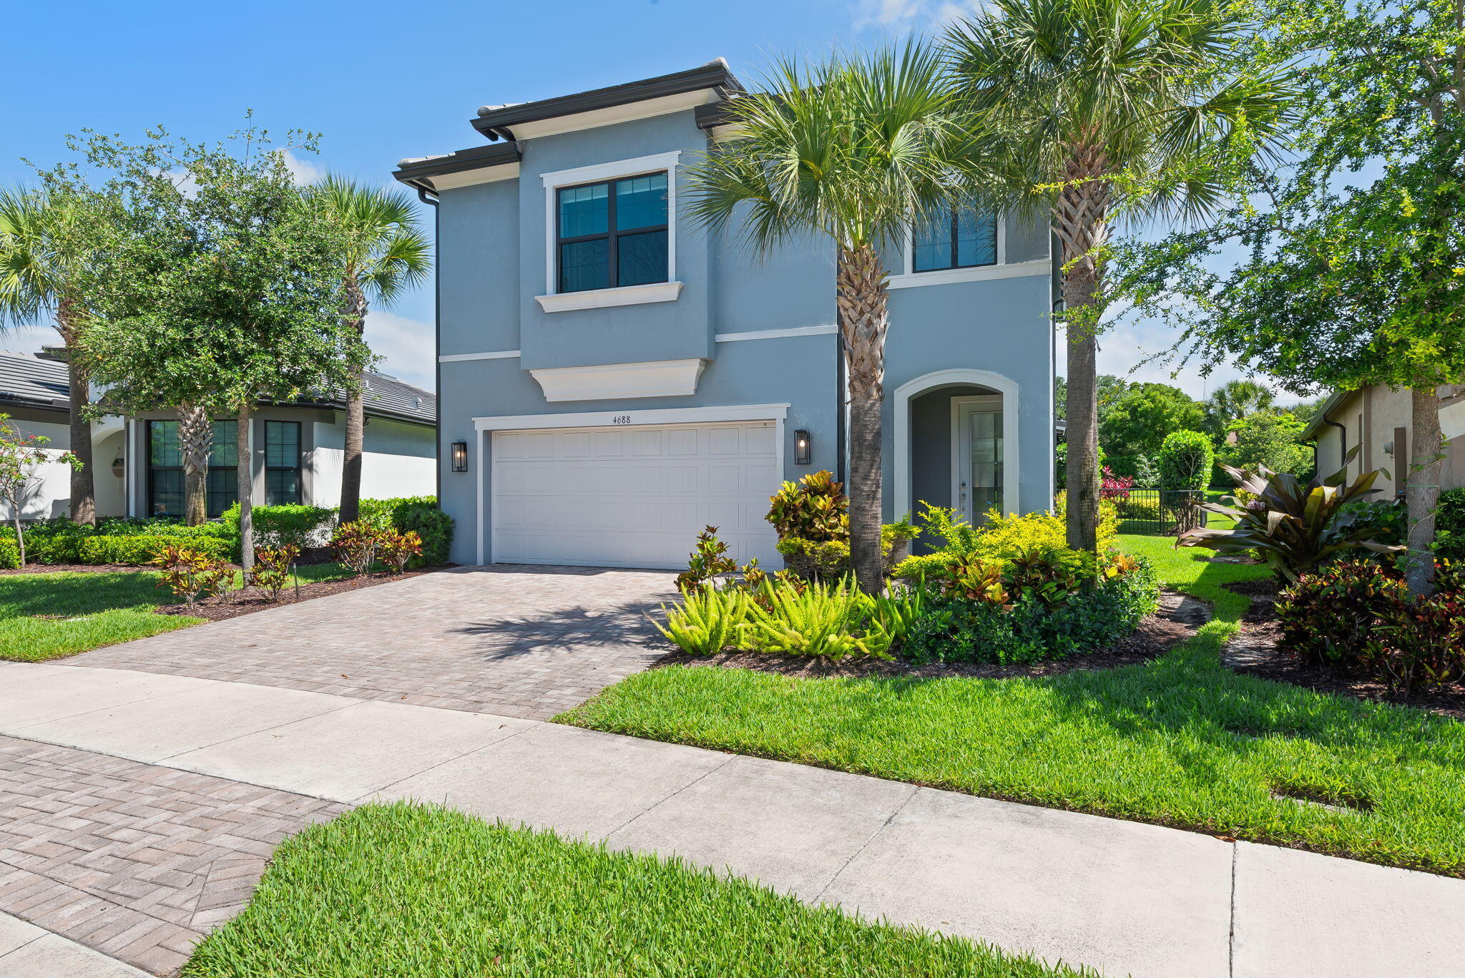
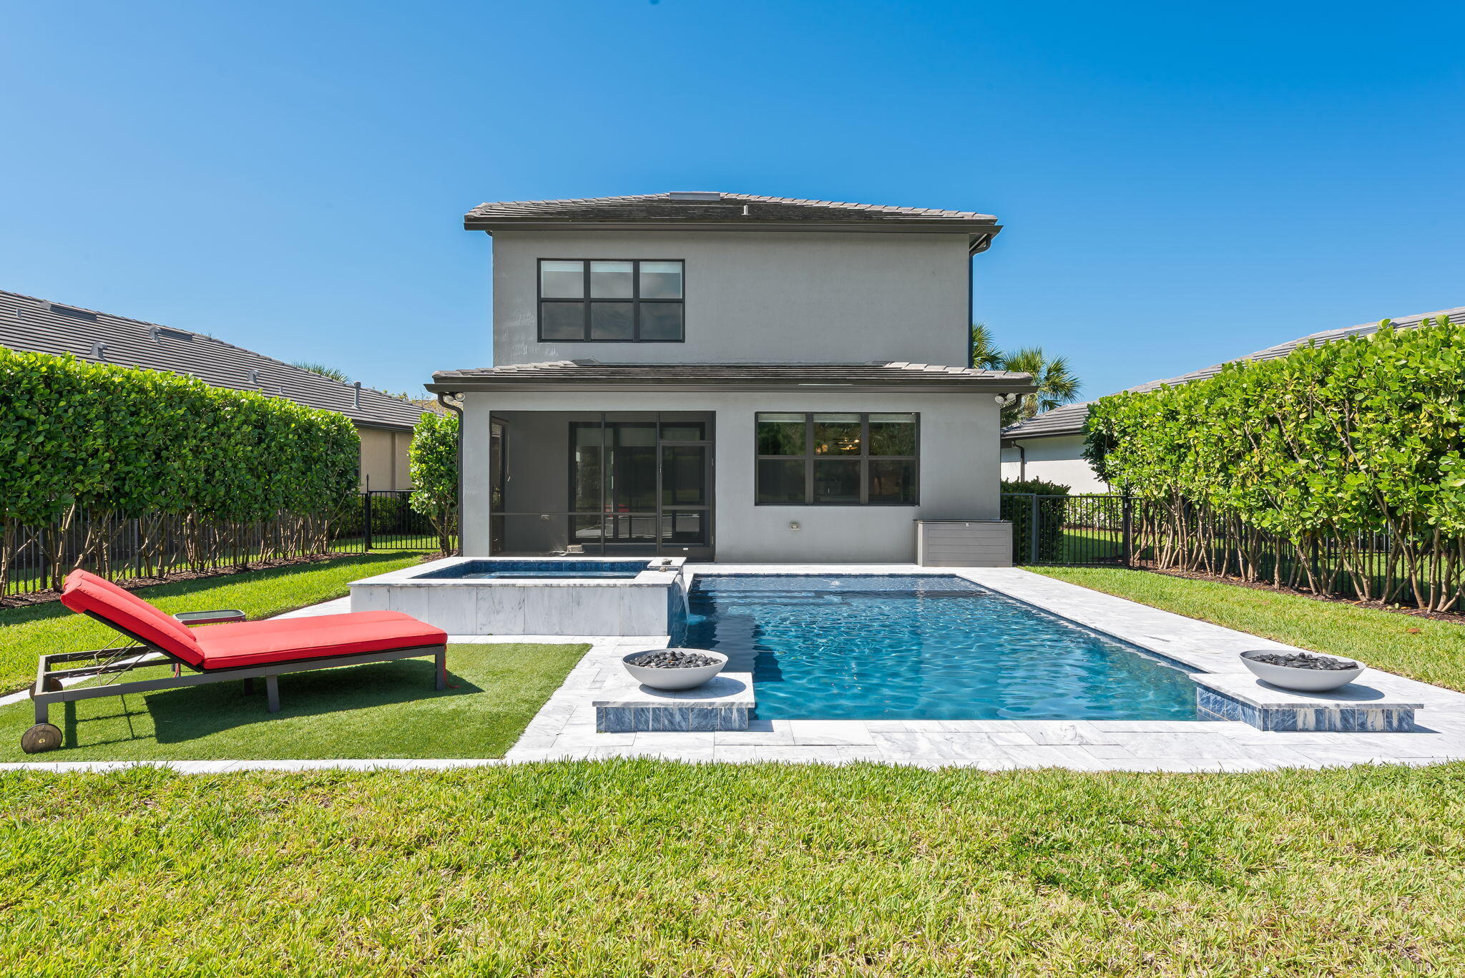
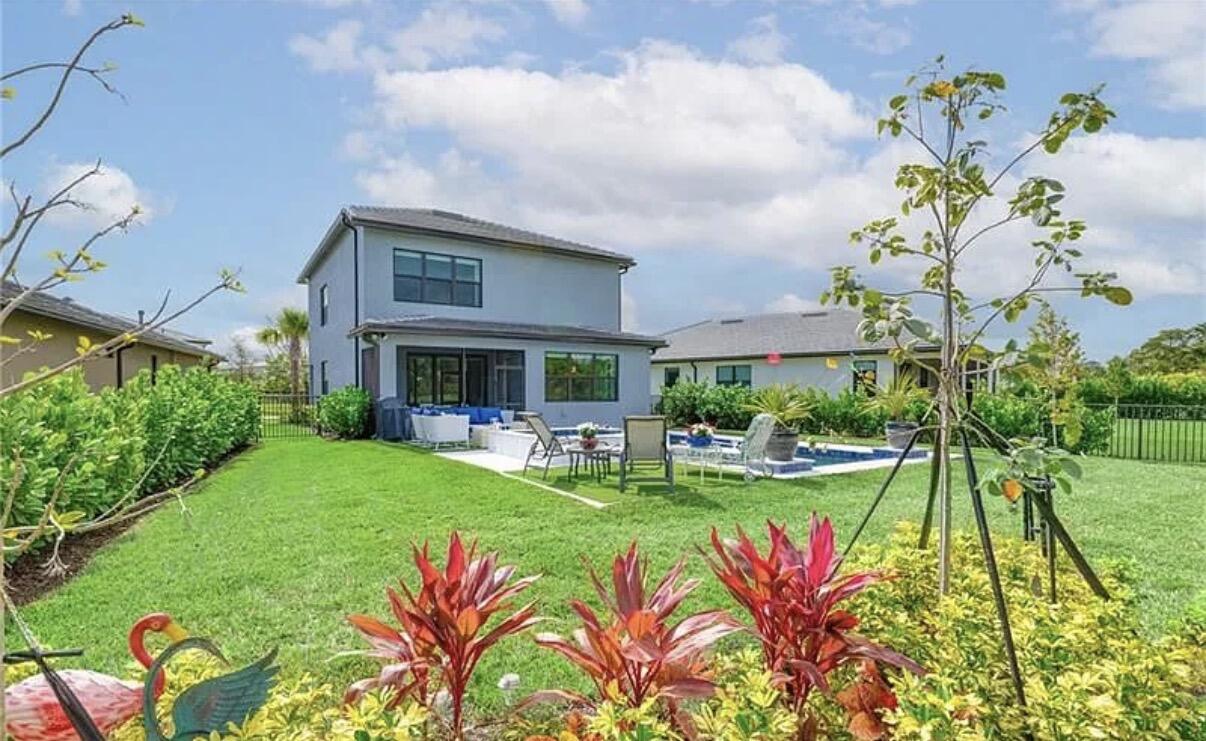
Discover this stunning 3BR/2.5BA pool home in the sought-after gated community of Oak Tree. Built in 2021 on a premium oversized lot, this upgraded residence features one of the community's most impressive outdoor spaces — a rare find in Oak Tree. Enjoy a luxury saltwater pool, spa/Jacuzzi, cascading waterfall, fire features, screened patio, and lush tropical landscaping designed for resort-style living. Inside offers an open-concept layout with abundant natural light, smart home features, upscale luxury chandeliers, first-floor flex room with French doors, upstairs loft, and walk-in closets in every bedroom. Finished 2-car garage, built-in storage, water filtration system, and fenced yard. Resort-style amenities include clubhouse, fitness center, pool, pickleball courts, and barefoot bar.
Listing Snapshot
Inside Area (SqFt)
2,242 sqft
HOA/Condo/Coop Fees
$285.33 monthly
Sq Ft Source
Public Records
Recent Activity
| 6 hours ago | | Listing first seen on site |
| 10 hours ago | | Listing updated with changes from the MLS® |
General Features
Parking
AttachedDrivewayGarage
Property Sub Type
Single Family Residence
Security
Gated CommunitySmoke Detector(s)
Special Circumstances
Standard
Utilities
Cable AvailableElectricity AvailableSewer ConnectedWater Connected
Interior Features
Appliances
CooktopDryerDishwasherElectric Water HeaterGas CooktopDisposalGas RangeIce MakerMicrowaveOvenRefrigeratorWater Softener OwnedWater SoftenerWater HeaterWasher
Cooling
Central AirCeiling Fan(s)Electric
Interior
Kitchen IslandPantryWalk-In Closet(s)
Laundry Features
InsideLaundry Room
Bedroom 2
Dimensions - 14.5 X 10Level - SecondArea - 145
Bedroom 3
Dimensions - 10.91 X 10Level - SecondArea - 109
Dining Room
Dimensions - 14.16 X 8Level - MainArea - 113
Family Room
Dimensions - 11.25 X 10Area - 112
Living Room
Dimensions - 13.91 X 17.5Level - MainArea - 243
PrimaryBedroom
Dimensions - 15.25 X 14Level - SecondArea - 213
Exterior Features
Construction Details
BlockStucco
Patio And Porch
PatioPorchScreened
Pool Features
FencedGuniteHeatedIn GroundPrivatePool/Spa ComboSalt WaterAssociation
Spa Features
HeatedIn Ground
Windows/Doors
French Doors
Community Features
Association Amenities
PoolClubhouseDog ParkFitness CenterSpa/Hot Tub
Community Features
GatedStreet Lights
Financing Terms Available
CashConventionalFHAVA Loan
HOA Fee Frequency
Quarterly
Schools
Middle SchoolLauderdale Lakes
High SchoolBoyd H. Anderson
Listing courtesy of EXP Realty LLC

All listings featuring the BMLS logo are provided by BeachesMLS, Inc. This information is not verified for authenticity or accuracy and is not guaranteed. Copyright © 2026 BeachesMLS, Inc. (a Flex MLS feed)
Last checked: 2026-05-28 06:32 AM UTC
Source: Walkscore

Did you know? You can invite friends and family to your search. They can join your search, rate and discuss listings with you.