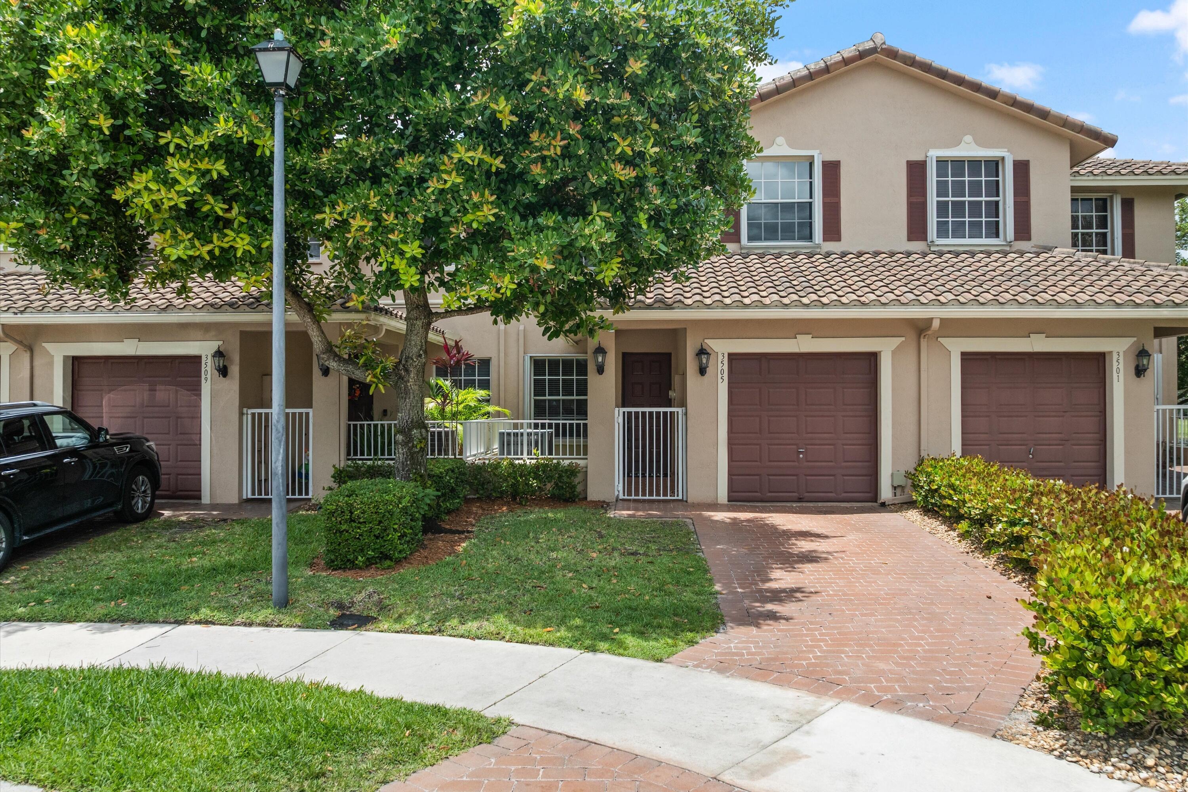
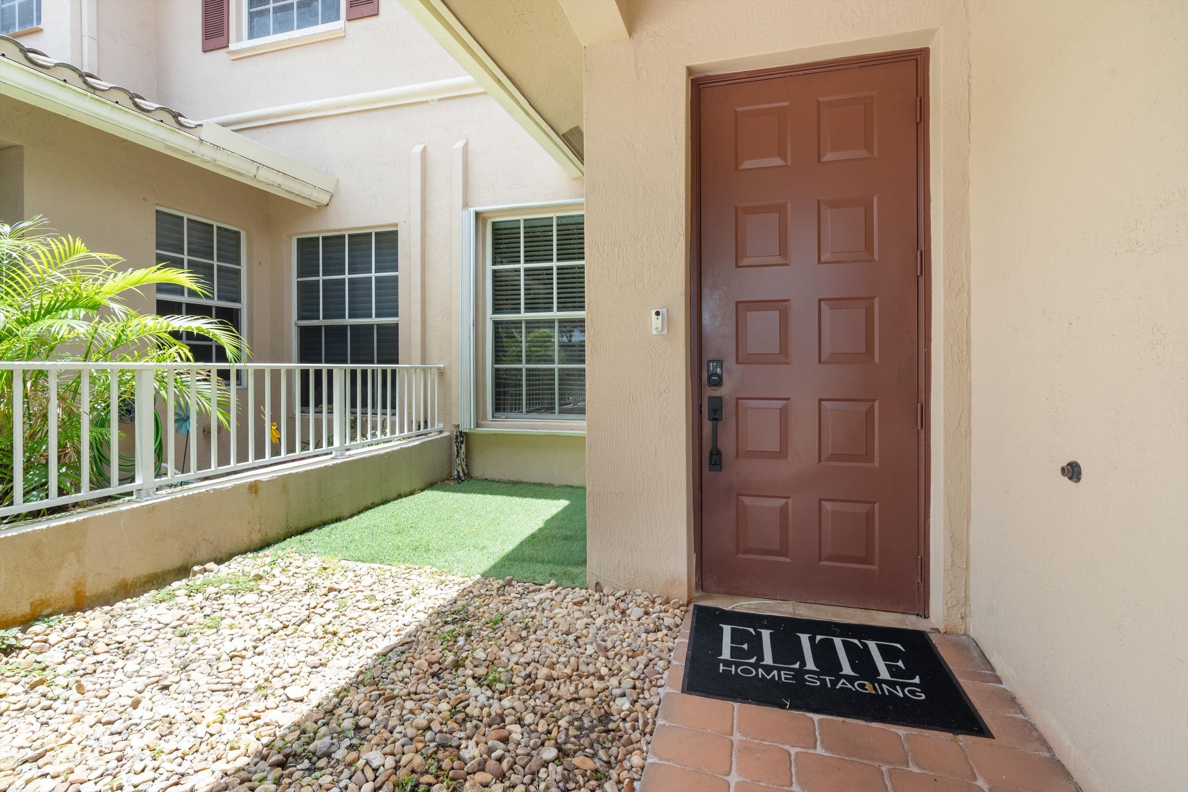
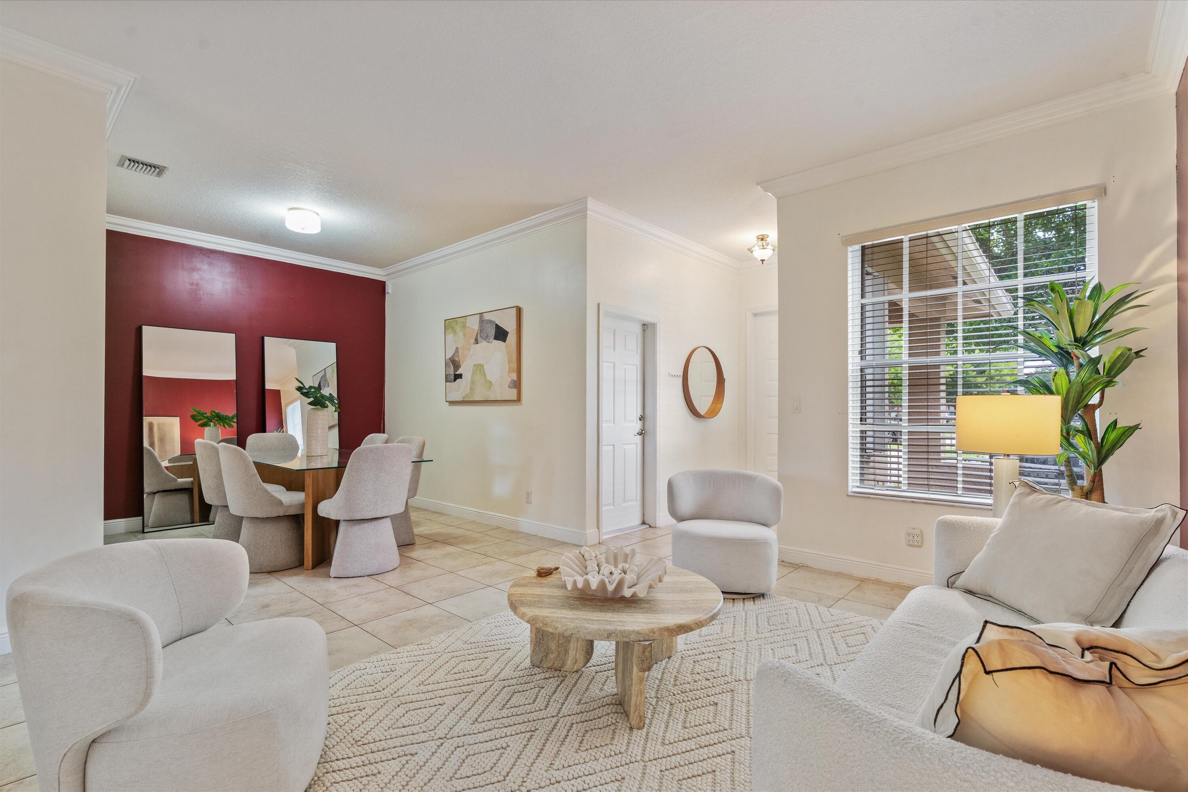
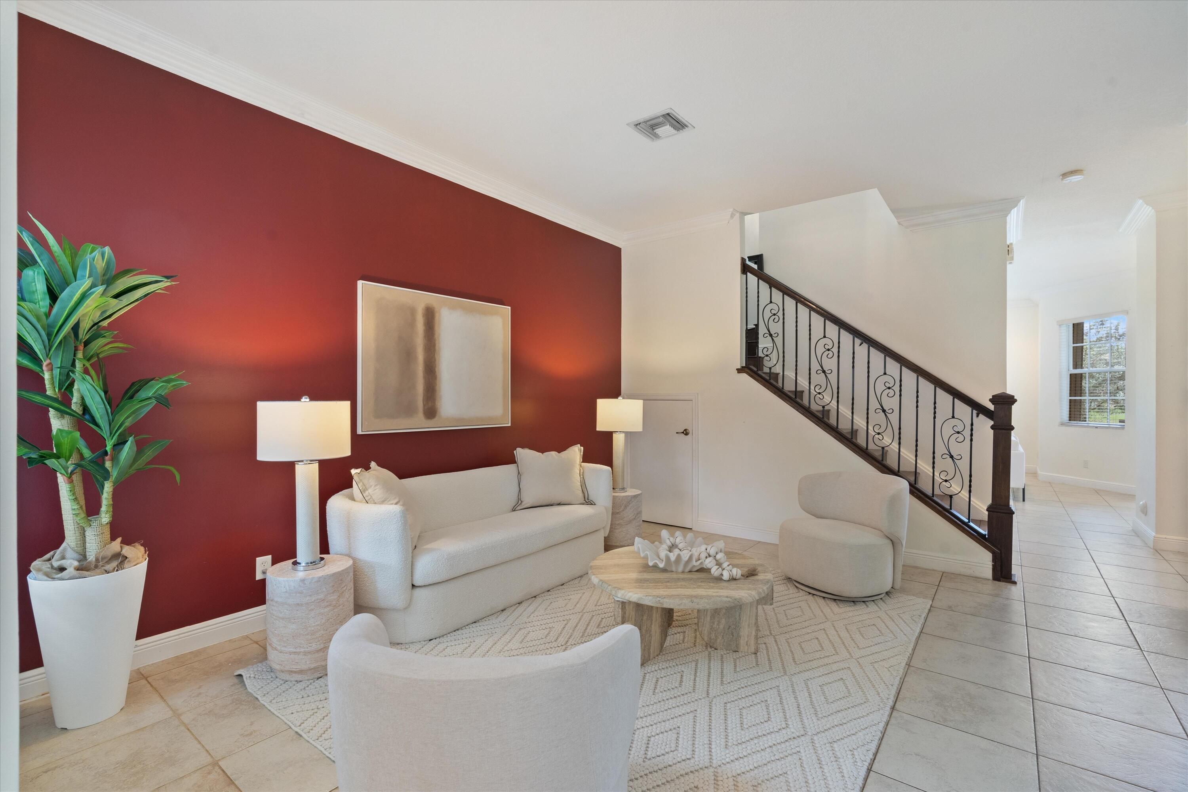
Beautifully Maintained Lakefront Townhouse In The Heart Of Davie Offering 3 Bedrooms, 2.5 Baths, And A One-Car Garage. This Inviting Home Features An Updated Kitchen, Spacious Living Areas, A Separate Laundry Room, And An Expansive Primary Suite Closet. Enjoy Peaceful Lake Views From The Screened Patio — The Perfect Spot For Morning Coffee Or Evening Relaxation. Located In A Small Enclave Of Homes With A Community Pool, Sidewalks, Guest Parking, And Low Maintenance Fees. Pet-Friendly Community Ideally Situated Near Nova Southeastern University, Top-Rated Schools, Shopping, Restaurants, And Major Highways For Easy Commuting. A Wonderful Opportunity To Enjoy Comfort, Convenience, And Waterfront Living In One Of Davie's Most Desirable Locations.
Listing Snapshot
Inside Area (SqFt)
1,924 sqft
HOA/Condo/Coop Fees
$311 monthly
Recent Activity
| 4 hours ago | | Listing first seen on site |
| 8 hours ago | | Listing updated with changes from the MLS® |
General Features
Green Energy Efficient
Water Heater
Parking
AttachedDrivewayGarageGarage Door OpenerGuest
Property Sub Type
Townhouse
Security
Smoke Detector(s)Security SystemFire AlarmSecurity Guard
Special Circumstances
Standard
Utilities
Cable AvailableElectricity AvailablePhone AvailableSewer ConnectedUnderground UtilitiesWater Available
Interior Features
Appliances
DryerDishwasherElectric RangeElectric Water HeaterDisposalIce MakerMicrowaveRangeRefrigeratorWater HeaterWasher
Cooling
Central AirCeiling Fan(s)Electric
Electric
200+ Amp Service
Flooring
Ceramic TileLaminateTileWood
Interior
High CeilingsSoaking TubVaulted Ceiling(s)Walk-In Closet(s)
Laundry Features
Washer HookupElectric Dryer HookupInsideLaundry RoomSinkUpper Level
Exterior Features
Construction Details
BlockStucco
Lot Features
Zero Lot LineWaterfront
Patio And Porch
PatioPorchScreened
Pool Features
Association
Road Frontage
City Street
Waterfront Features
Lake FrontOther
Community Features
Association Amenities
PoolPlayground
Financing Terms Available
CashConventionalFHA
HOA Fee Frequency
Monthly
Schools
Elementary SchoolSilver Ridge
Middle SchoolIndian Ridge
Listing courtesy of LoKation

All listings featuring the BMLS logo are provided by BeachesMLS, Inc. This information is not verified for authenticity or accuracy and is not guaranteed. Copyright © 2026 BeachesMLS, Inc. (a Flex MLS feed)
Last checked: 2026-05-28 06:27 AM UTC
Source: Walkscore

Did you know? You can invite friends and family to your search. They can join your search, rate and discuss listings with you.