
Save
Ask
Tour
Hide
$249,900
New Listing
1251112511 Imperial Isle Drive 402Boynton Beach, FL 33437
For Sale|Condominium|Active
3
Beds
2
Total Baths
2
Full Baths
1,795
SqFt
$139
/SqFt
2001
Built
Subdivision:
CORAL COVE CONDO
County:
Palm Beach
Call Now: 954.729.3568
Is this the listing for you? We can help make it yours.
954.729.3568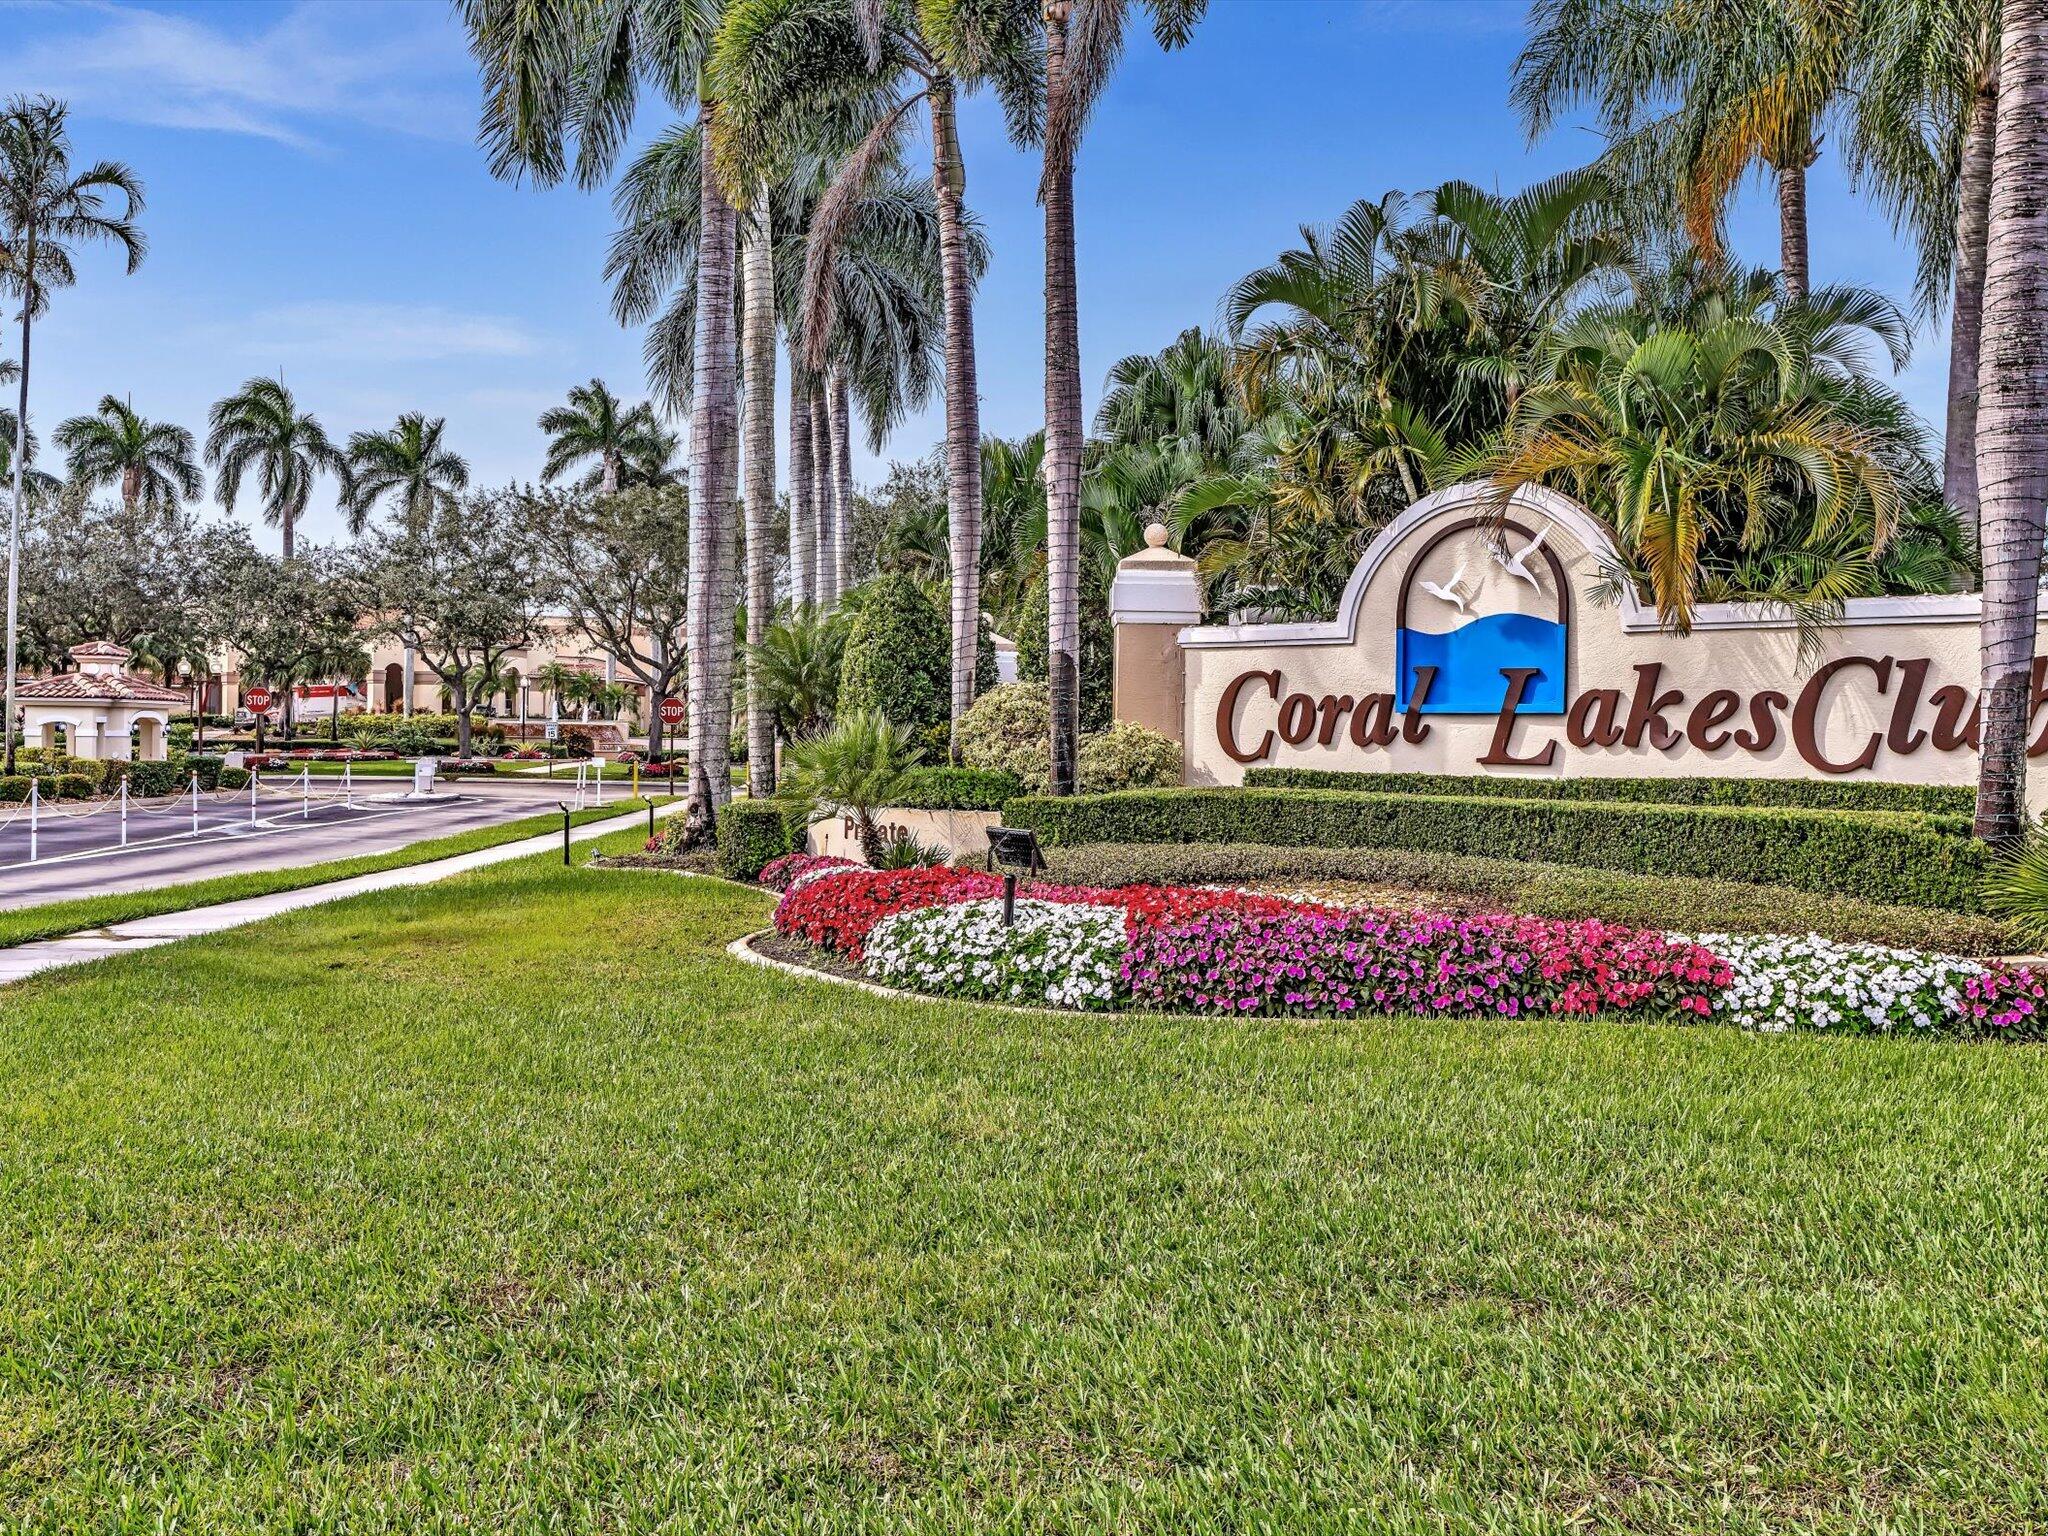
Save
Ask
Tour
Hide
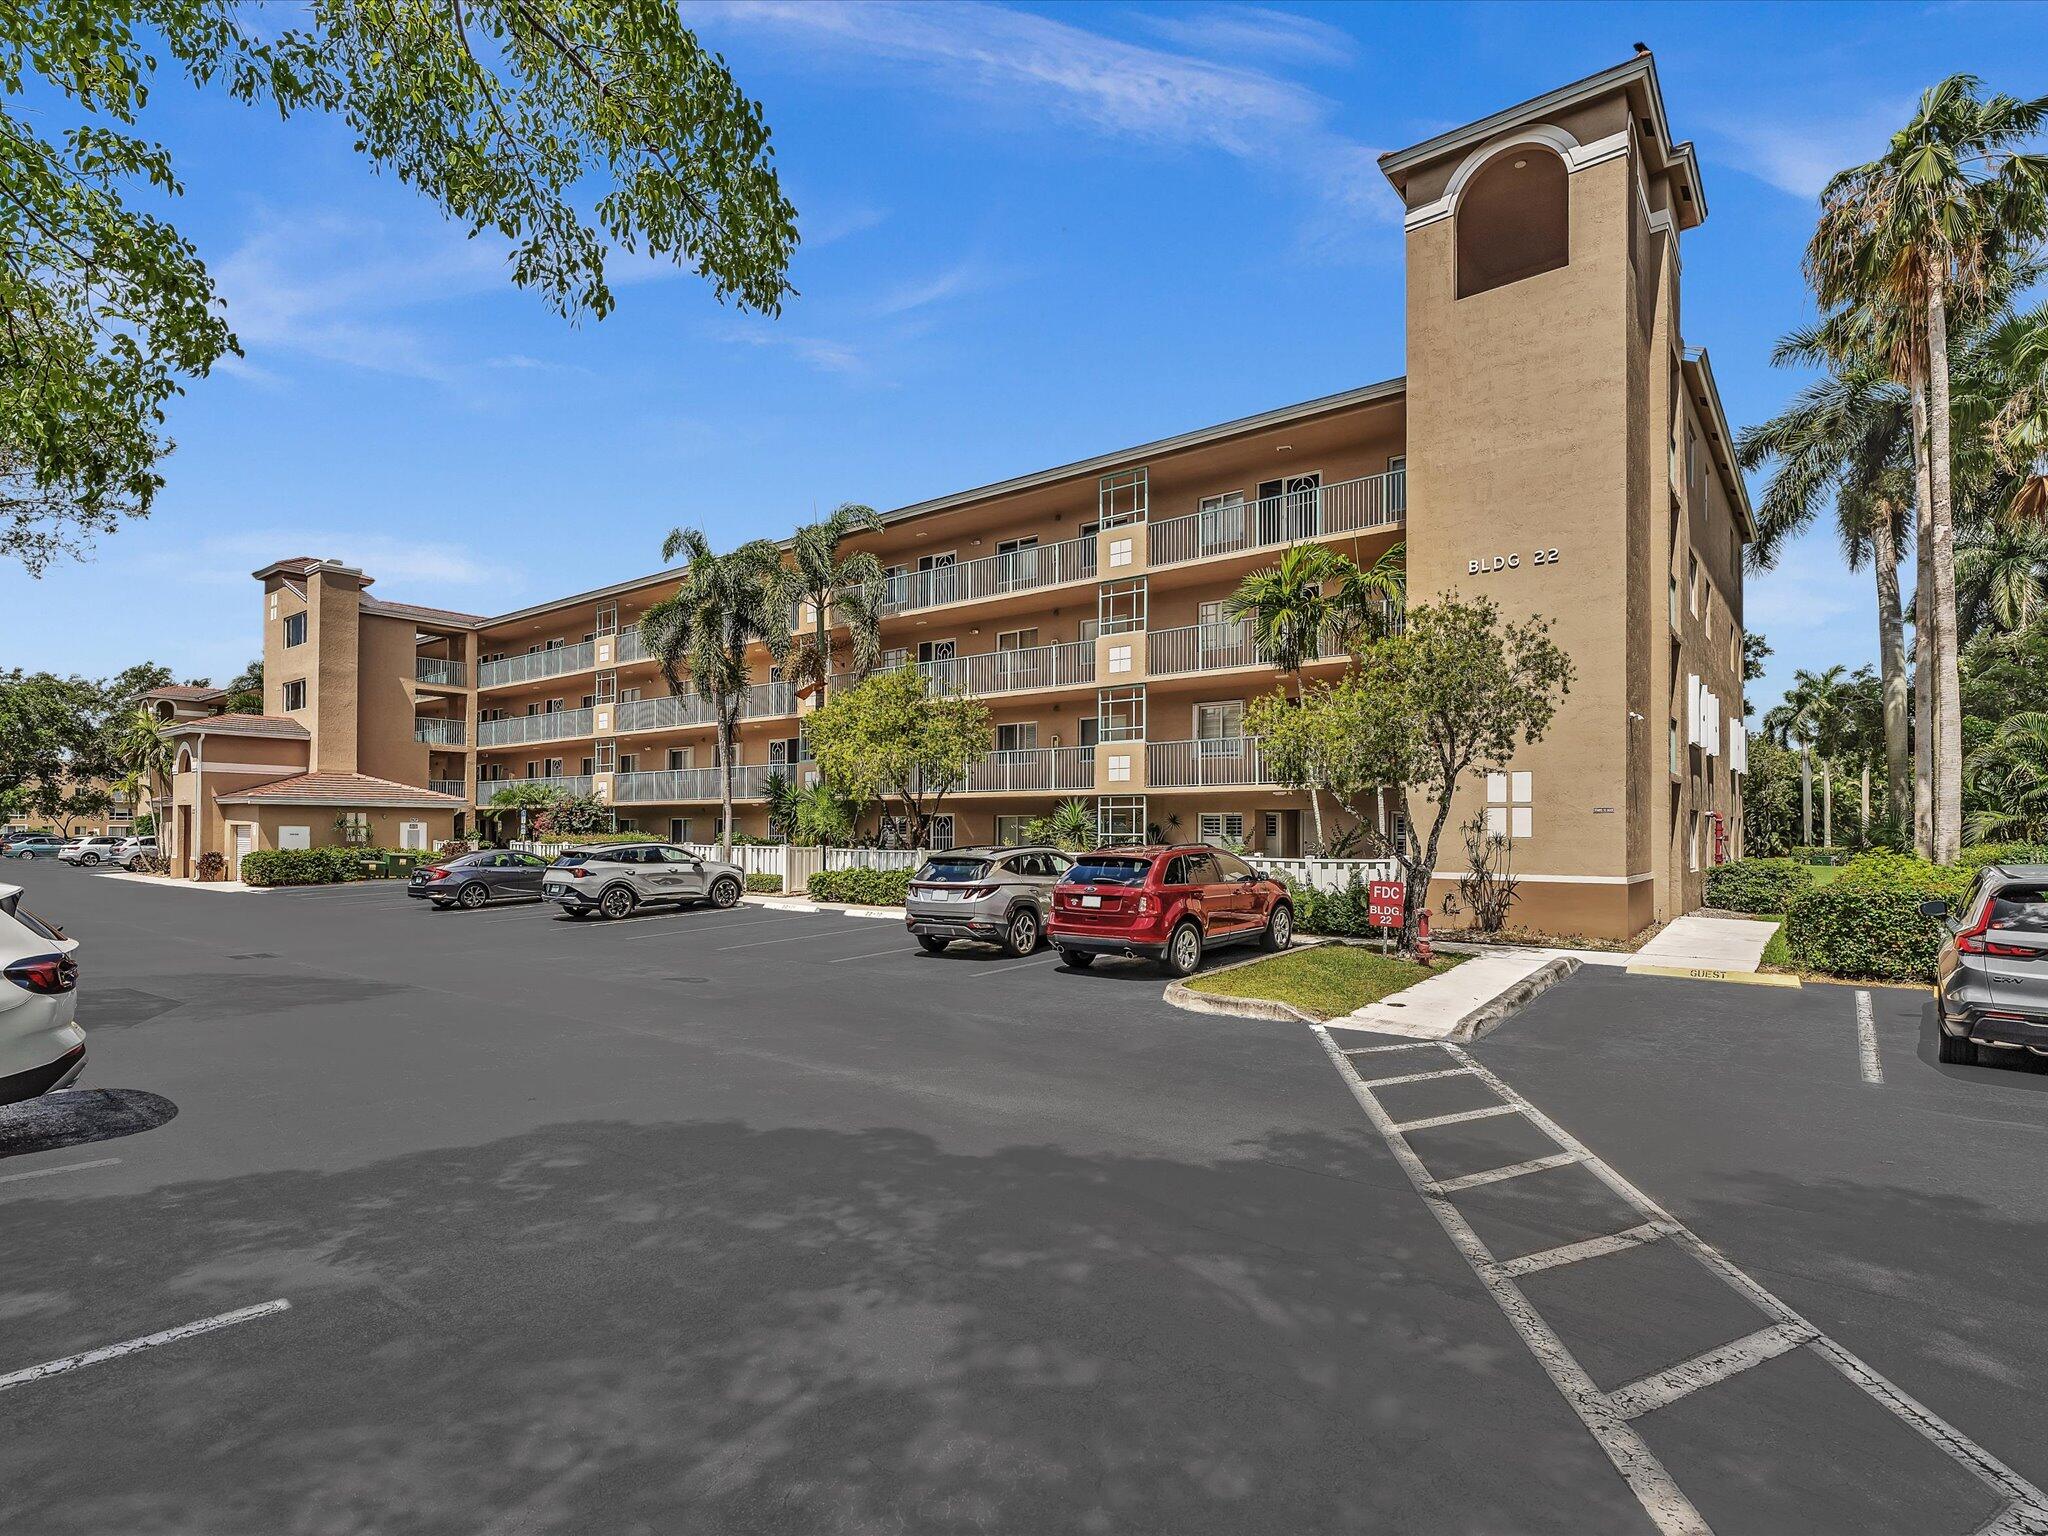
Rare penthouse opportunity in the sought-after 55+ community of Coral Lakes! This spacious 3bedroom, 2bath residence offers nearly 1,800 square feet of living space w/beautiful lake views, soaring ceilings, abundant natural light, and a desirable split-bedroom floor plan. Brand-new roof; assessment paid by seller; 2018 furnace installed, hot water heater 2002. Maintenance fee includes water, cable, and full access to Coral Lakes' exceptional amenities, including a renovated clubhouse, indoor/outdoor pools, fitness center, tennis, pickleball, Bocci Ball, theater, cafe, and countless social activities. Resort-style living in one of Boynton Beach's most popular active adult communities. CALL TO SCHEDULE SHOWING!
Save
Ask
Tour
Hide
Listing Snapshot
Price
$249,900
Days On Site
0 Days
Bedrooms
3
Inside Area (SqFt)
1,795 sqft
Total Baths
2
Full Baths
2
Partial Baths
N/A
Lot Size
N/A
Year Built
2001
MLS® Number
B26034621
Status
Active
Property Tax
$2,052.3
HOA/Condo/Coop Fees
$1,153 monthly
Sq Ft Source
Public Records
Friends & Family
Recent Activity
| 17 hours ago | Listing first seen on site | |
| 22 hours ago | Listing updated with changes from the MLS® |
General Features
Carport
1
Direction Faces
North
Land Lease
No
Levels
One
Number Of Stories
4
Parking
CoveredCarportDetached CarportGuest
Parking Spaces
1
Pets
Yes
Property Sub Type
Condominium
Security
Smoke Detector(s)Security SystemFire AlarmFire Sprinkler SystemSecurity GateGated Community
Sewer
Public Sewer
Special Circumstances
Standard
SqFt Total
1869
Style
Other
Utilities
Cable AvailableSewer AvailableWater Available
Water Source
Public
Zoning
RES
Interior Features
Appliances
DryerDishwasherElectric RangeElectric Water HeaterDisposalIce MakerMicrowaveOvenWater Purifier OwnedRefrigeratorWater HeaterWater PurifierWasher
Cooling
Central AirCeiling Fan(s)Humidity Control
Flooring
Ceramic Tile
Furnished
Unfurnished
Heating
CentralElectric
Interior
Entrance FoyerEat-in KitchenSoaking TubVaulted Ceiling(s)Walk-In Closet(s)
Laundry Features
Laundry RoomIn Unit
Main Level Bedrooms
3
Bedroom 2
Dimensions - 11 X 12Area - 132
Den
Dimensions - 10 X 11Area - 110
Dining Room
Dimensions - 13 X 11Area - 143
FloridaRoom
Dimensions - 13 X 8Area - 104
Kitchen
Dimensions - 10 X 14Area - 140
Living Room
Dimensions - 14 X 26Area - 364
PrimaryBedroom
Dimensions - 21 X 16Area - 336
Save
Ask
Tour
Hide
Exterior Features
Construction Details
Block
Fencing
None
Lot Features
Waterfront
Pool Features
IndoorAssociation
Roof
Other
View
LakeWater
Waterfront
Yes
Waterfront Features
Lake Front
Waterview
LakeWater
Community Features
Association Amenities
PoolBilliard RoomClubhouseFitness CenterMaintenance GroundsGatedIndoor PoolMaintenanceRecreation FacilitiesSaunaSpa/Hot TubSecurityTennis Court(s)Trail(s)TrashWorkshop Area
Association Dues
1153
Community Features
Gated
Financing Terms Available
CashConventional
HOA Fee Frequency
Monthly
MLS Area
4620
Roads
Paved
Senior Community
Yes
Schools
School District
Unknown
Elementary School
Hagen Road
Middle School
Carver Community
High School
Atlantic
Listing courtesy of RE/MAX Services

All listings featuring the BMLS logo are provided by BeachesMLS, Inc. This information is not verified for authenticity or accuracy and is not guaranteed. Copyright © 2026 BeachesMLS, Inc. (a Flex MLS feed)
Last checked: 2026-05-31 08:52 AM UTC
All listings featuring the BMLS logo are provided by BeachesMLS, Inc. This information is not verified for authenticity or accuracy and is not guaranteed. Copyright © 2026 BeachesMLS, Inc. (a Flex MLS feed)
Last checked: 2026-05-31 08:52 AM UTC
Neighborhood & Commute
Source: Walkscore
Save
Ask
Tour
Hide
Did you know? You can invite friends and family to your search. They can join your search, rate and discuss listings with you.