Save
Ask
Tour
Hide
Share
$450,000
New Listing

s garden dr
610 Clematis Street 804
West Palm Beach, FL 33401

For Sale|Condominium|Active
2
Beds
2
Total Baths
2
Full Baths
1,130
SqFt
$398
/SqFt
2006
Built
Subdivision:
610 CLEMATIS CONDO
County:
Palm Beach
Call Now: 954.729.3568
Is this the listing for you? We can help make it yours.
954.729.3568
610 Clematis Street 804610 Clematis Street 804610 Clematis Street 804610 Clematis Street 804
Save
Ask
Tour
Hide
Share

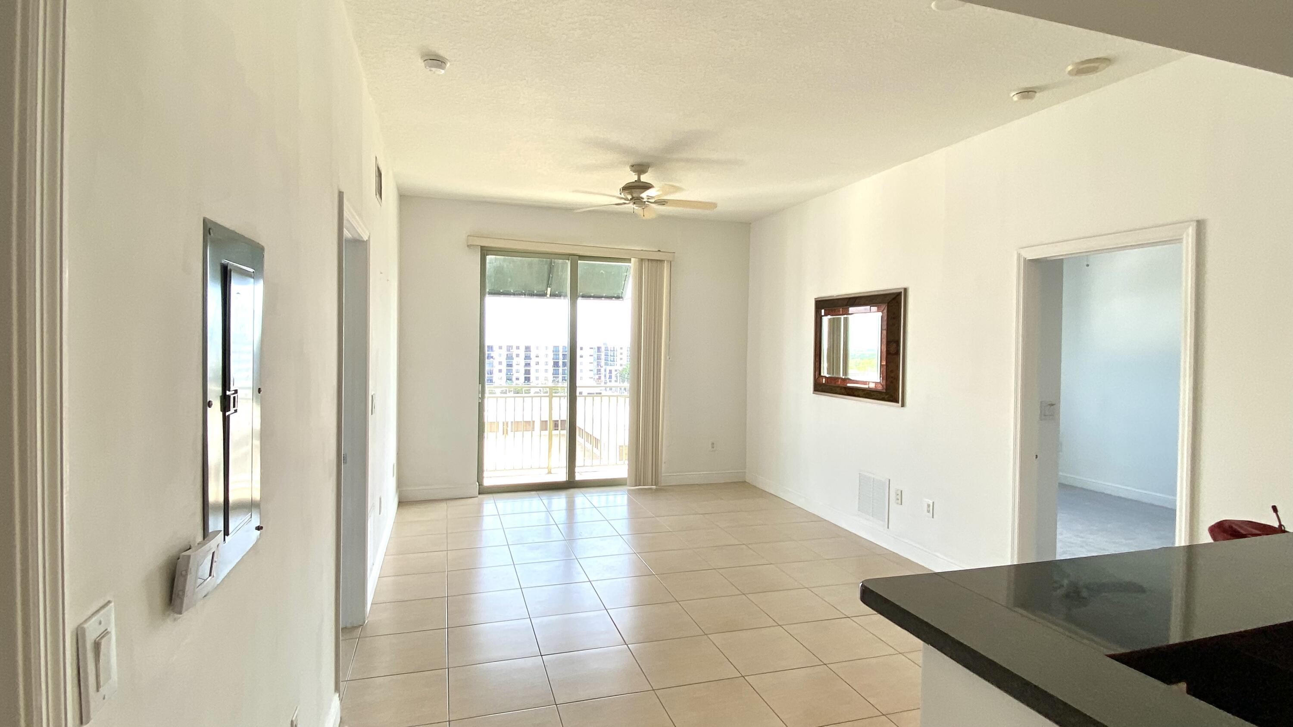
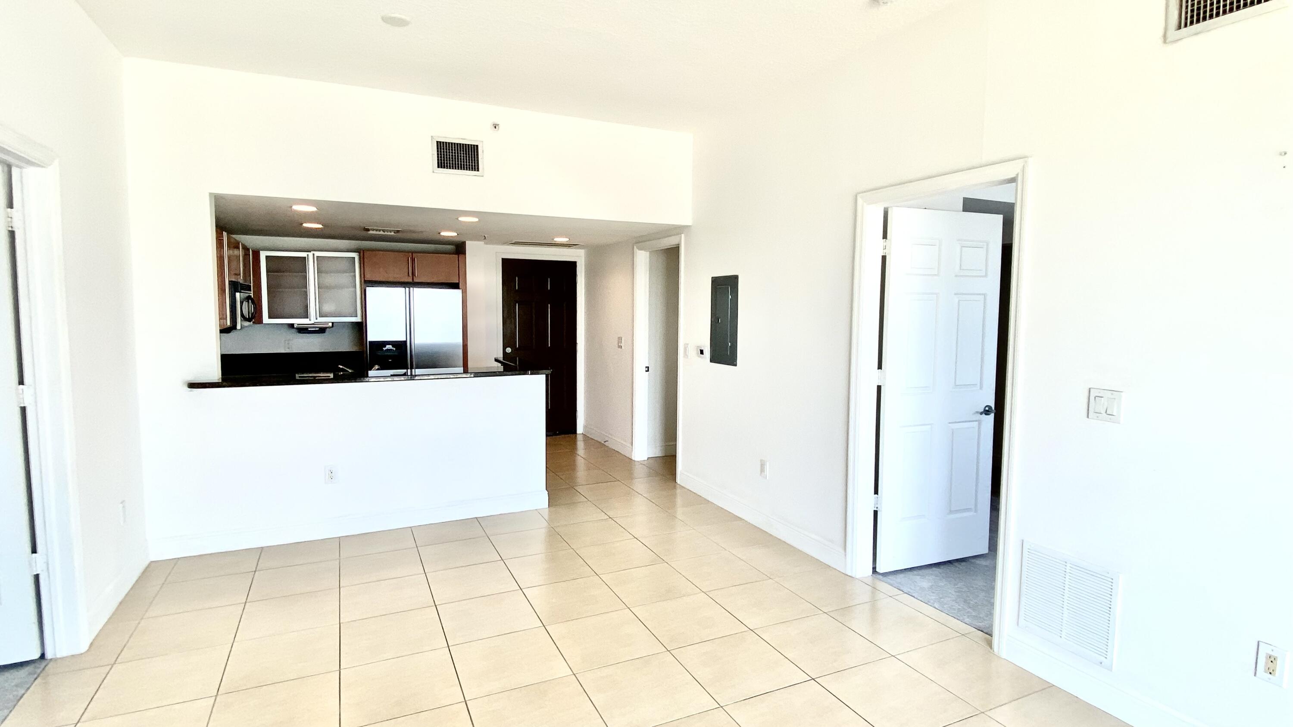
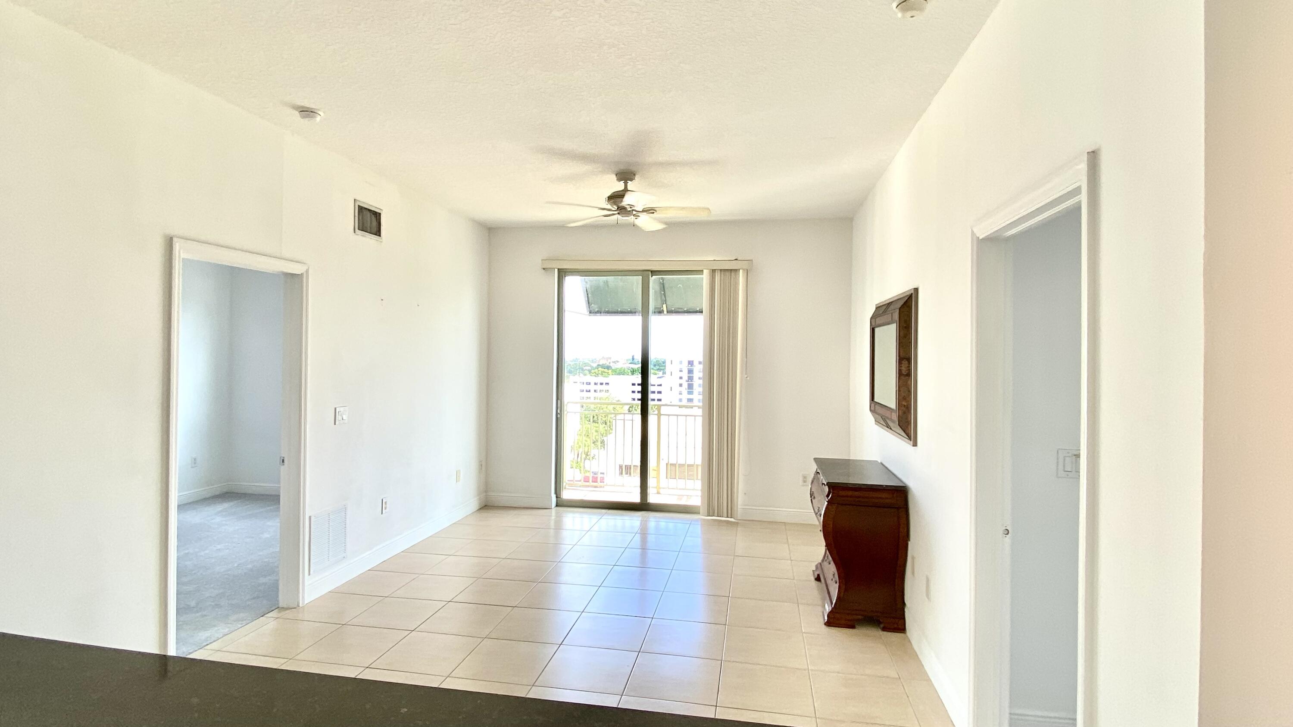
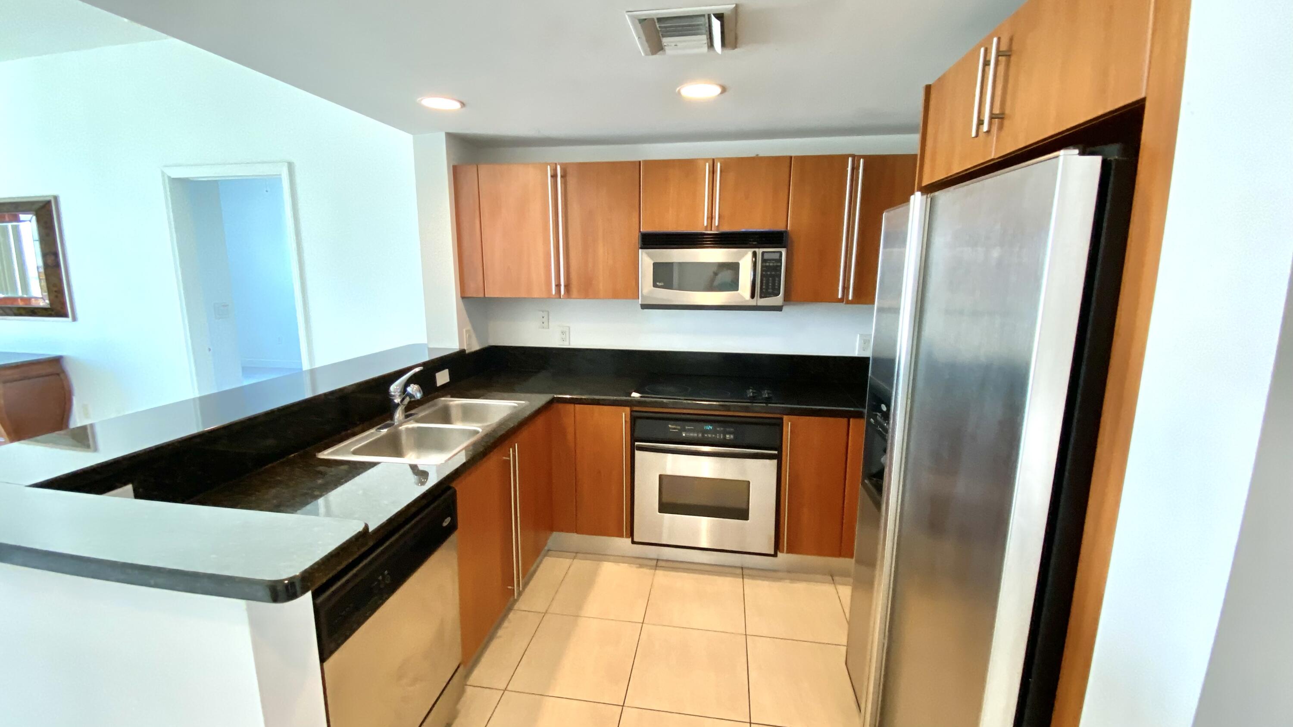
Full Service luxury PENTHOUSE 2BR/2BA on the 8th floor at 610 Clematis Street in the heart of downtown West Palm Beach. This unit features a modern kitchen with granite countertops and stainless steel appliances, flowing into a spacious living area with high floor-to-ceiling sliding doors that lead to a private balcony with city views. Split-bedroom layout for added privacy. Pool, Fitness Center, Sauna, Zen Garden with 2 Grills, Garage, 24/7 Front Desk Attendant. Steps to City Place, Intracoastal, Shopping, Fine Dining, Kravis Center, Convention Center, Brightline, The Green Market and Publix. Minutes to Palm Beach Island, Beach, Airport. Perfect for those looking to live in the center of downtown. Newer AC and water heater. TWO (2) UNDERGROUND Parking Spaces

Save
Ask
Tour
Hide
Share
Listing Snapshot
Price 
$450,000
Days On Site 
0 Days
Bedrooms 
2
Inside Area (SqFt) 
1,130 sqft
Total Baths 
2
Full Baths 
2
Partial Baths 
N/A
Lot Size 
N/A
Year Built 
2006
MLS® Number 
B26034743
Status 
Active
Property Tax 
$7,036.42
HOA/Condo/Coop Fees 
$1,131.05 monthly
Sq Ft Source 
Appraiser
Friends & Family
Recent Activity
12 hours agoListing first seen on site
16 hours agoListing updated with changes from the MLS®
General Features
Direction Faces 
East
Garage 
Yes
Garage Spaces 
2
Levels 
One
Number Of Stories 
8
Parking 
AssignedDetachedUndergroundGarage
Parking Spaces 
2
Pets 
Yes
Property Sub Type 
Condominium
Security 
Smoke Detector(s)Building SecurityFire AlarmSecured Garage/ParkingKey Card Entry
Sewer 
Public Sewer
Special Circumstances 
Standard
SqFt Total 
1130
Style 
Contemporary
Utilities 
Cable AvailableElectricity AvailablePhone AvailableSewer AvailableWater Available
Water Source 
Public
Zoning 
QBD-10 (city)
Interior Features
Appliances 
CooktopDryerDishwasherElectric Water HeaterDisposalIce MakerMicrowaveOvenRangeRefrigeratorWater HeaterWasher
Cooling 
Central Air
Flooring 
CarpetCeramic Tile
Furnished 
Unfurnished
Heating 
Central
Interior 
Breakfast BarHigh CeilingsWalk-In Closet(s)
Laundry Features 
In Unit
Main Level Bedrooms 
2
Spa 
Yes
Window Features 
BlindsShutters
Kitchen 
Dimensions - 8 X 10Level - MainArea - 80
Living Room 
Dimensions - 12 X 12Level - MainArea - 144
PrimaryBedroom 
Dimensions - 12 X 14Level - MainArea - 168
Save
Ask
Tour
Hide
Share
Exterior Features
Construction Details 
Block
Exterior 
BalconyBarbecueGarden
Lot Features 
Garden
Roof 
Other
Spa 
Yes
Spa Features 
Above Ground
View 
City
Waterview 
City
Windows/Doors 
BlindsShutters
Community Features
Association Amenities 
Fitness CenterManagementMaintenanceParkingSecurityElevator(s)
Association Dues 
1131.05
Financing Terms Available 
CashConventional
HOA Fee Frequency 
Monthly
MLS Area 
5420
Schools
School District
Unknown
Elementary School
Roosevelt
Middle School
Conniston Community
High School
Forest Hill
Listing courtesy of Starr Realty LLC


All listings featuring the BMLS logo are provided by BeachesMLS, Inc. This information is not verified for authenticity or accuracy and is not guaranteed. Copyright © 2026 BeachesMLS, Inc. (a Flex MLS feed)
Last checked: 2026-05-31 08:57 AM UTC

Neighborhood & Commute
Source: Walkscore
Save
Ask
Tour
Hide
Share